 Concept
Commercial
Retail & Industrial
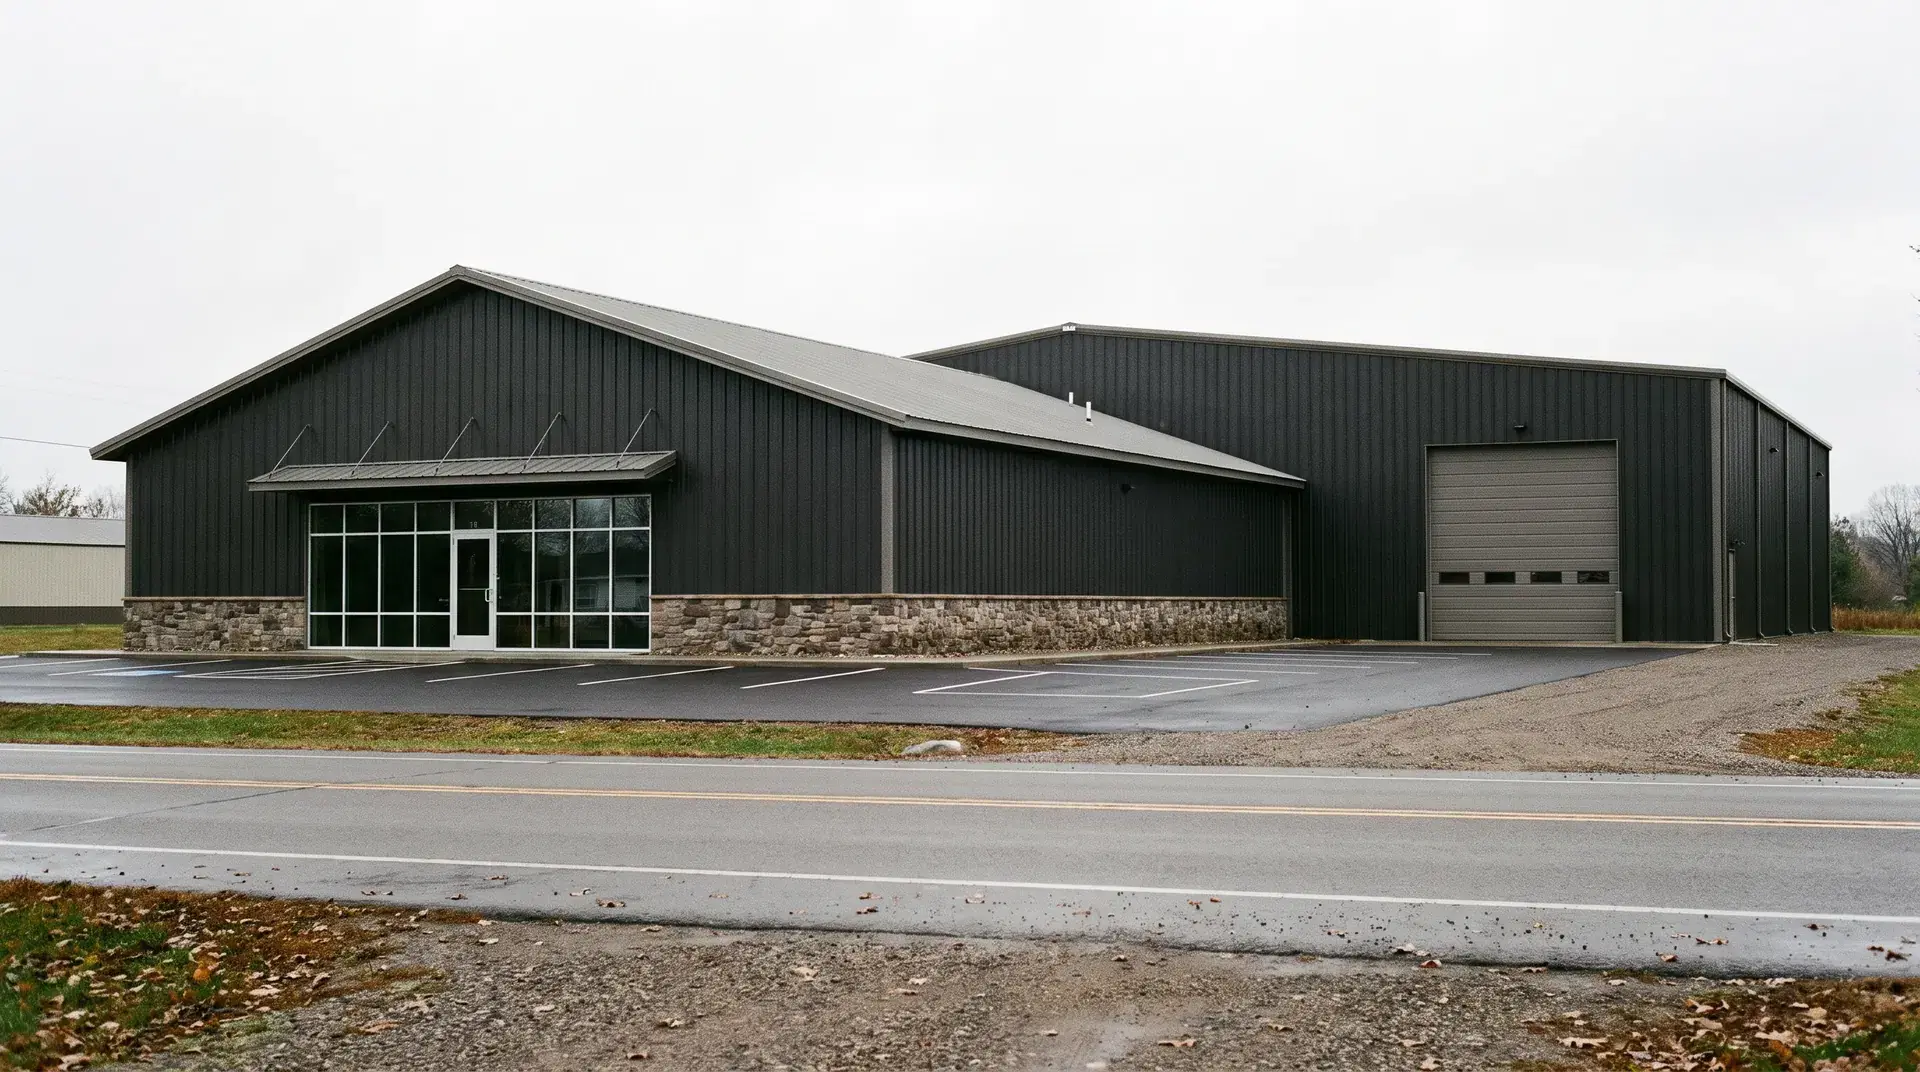
A building that sells from the street and works in the back.
Orton Companies builds retail and light-industrial buildings in Minnesota — storefronts, production space, and mixed-use commercial shells. We deliver buildings that meet commercial code, look intentional from the road, and can take Minnesota weather.
Who we build this for
Retailers, light manufacturers, and owner-users who need a purpose-built box instead of a leftover tenant space.
What we offer
- Storefront glass and signage bands
- Production, warehouse, or shop volume behind
- Customer parking and accessible entries
- Industrial power and utility coordination
- Durable commercial envelopes
- Expansion joints in the site plan
How we build it
Street presence and back-of-house function are designed together so you do not sacrifice operations for a pretty facade — or the reverse.
Gallery
Retail & Industrial in Minnesota
The process
01
Your site and how you will use it
Orton Companies walks the property, maps access, drainage, and utilities, and locks how you will use the building so it fits Minnesota code and your daily work.
02
Design and materials
We produce a clear layout, how the building will look from the street, and a steel-and-timber package sized for snow load, wind, and the way you will actually use the space.
03
Construction
A licensed crew sets posts or frame, encloses the shell, and finishes doors, roof, and interiors on a schedule built for Minnesota seasons.
04
Walkthrough
You walk the finished building with us, we close the punch list, and you get a space ready for equipment, animals, customers, or living — from the same team that designed it.
Built for Minnesota
Retail and industrial buildings by Orton Companies serve Minnesota main streets and industrial parks, including Twin Cities suburbs and Sherburne, Wright, Stearns, and Hennepin counties.
Questions people ask
Does Orton Companies build retail and industrial buildings in Minnesota?
Yes. Orton Companies constructs retail storefronts and light-industrial buildings across Minnesota.
Can one building be both retail and production?
Yes. Mixed retail-industrial is common. We plan customer space and production so they do not fight each other.
Do you work with architects?
Yes. We can be design-build or build from an architect’s set.
Are these only pole barns?
No. We use post-frame where it fits and conventional commercial construction when the use needs it.
More commercial buildings
Airplane Hangar
Hangars and aviation buildings sized for aircraft, shops, and airport lots.
Animal Services
Clinics, boarding, grooming, and animal-care commercial buildings.
Wedding & Event Venues
Barn venues, reception halls, and event buildings for gatherings.
Self-Storage
Climate and non-climate self-storage buildings and facility expansions.
Automotive
Repair shops, body shops, and automotive service buildings.
Car Condominium
Multi-bay collector car condos — secure, climate-ready vehicle campuses.
Commercial Storage
Secure commercial storage for contractors, inventory, and fleet overflow.
Winery, Brewery & Distillery
Tasting rooms and production buildings for wine, beer, and spirits.
Ready to build?
Tell us about your land, use, and timeline.