Discovery
We start with how the building must work — how you live on the land, or commercial flow, storage, and operations — then map site, code, and budget.
Precision design for commercial buildings and residential properties — pole barns, shops, and custom new construction.
The Methodology
We start with how the building must work — how you live on the land, or commercial flow, storage, and operations — then map site, code, and budget.
Massing and circulation refined in three dimensions for homes, barndominiums, shops, and commercial facilities — walk the space before a post is set.
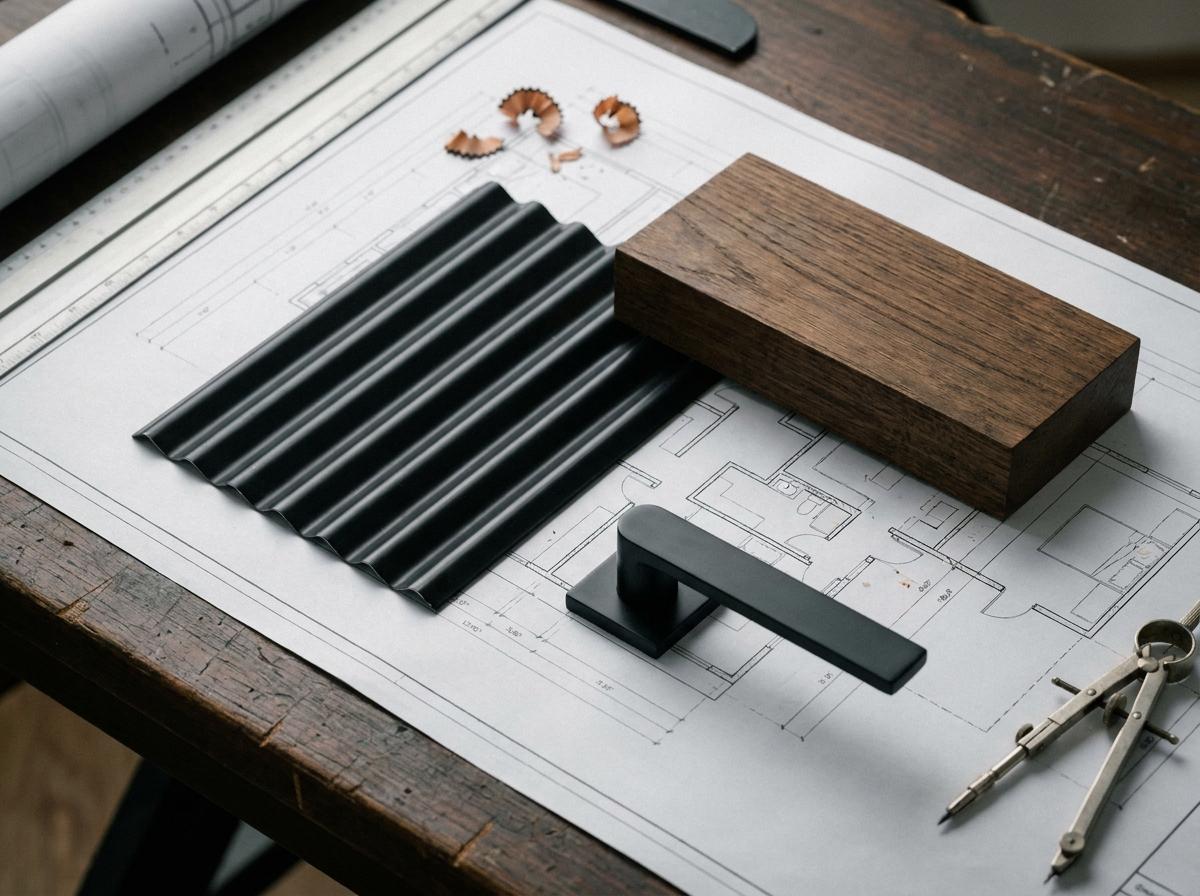
Residential warmth or commercial durability — steel, timber, and hardware chosen as one coherent palette for curb appeal and long Minnesota winters.
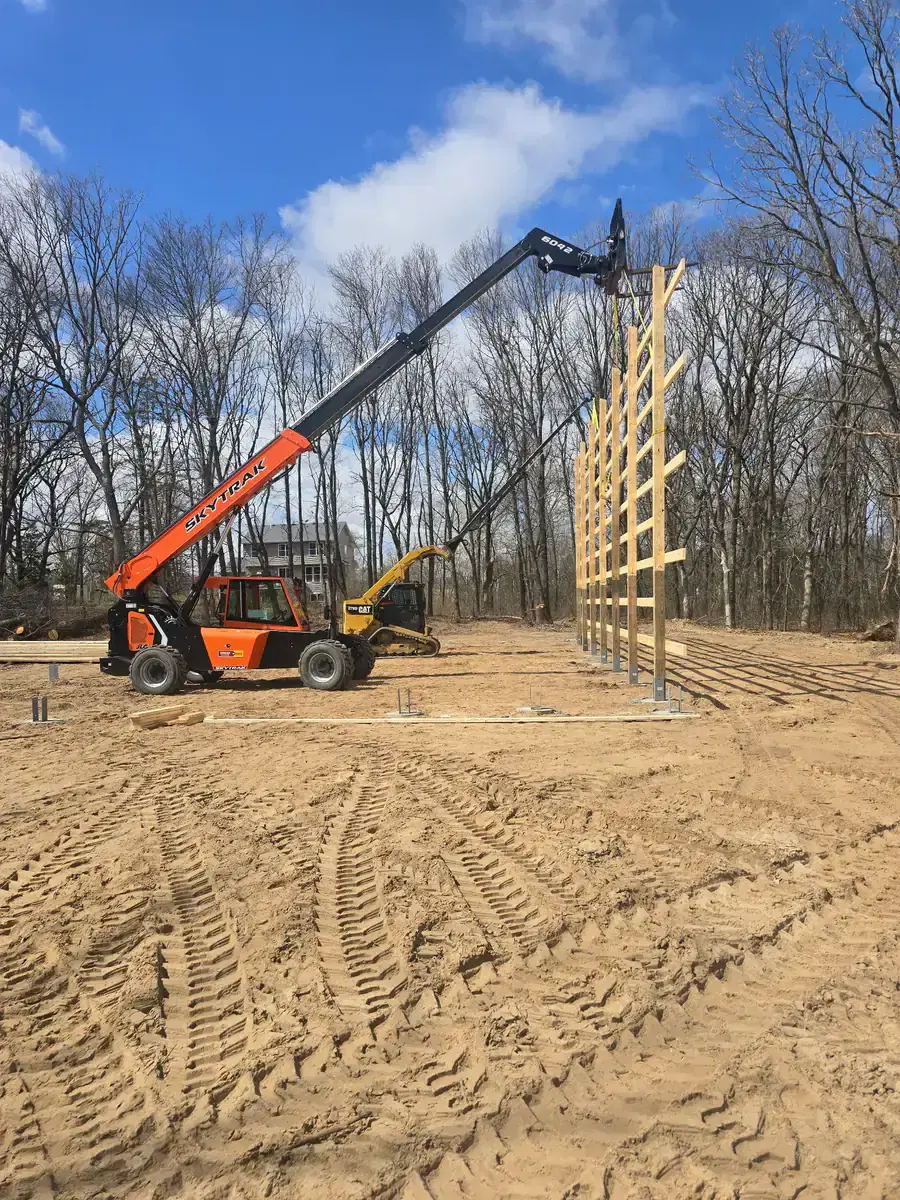
Drawings become schedule and craft. Residential shell or commercial shell — built to the model, the detail, and the climate.
Outcomes
A 3D conceptual plan becomes a finished commercial building in Minnesota. The same process also designs homes and residential buildings on the land.
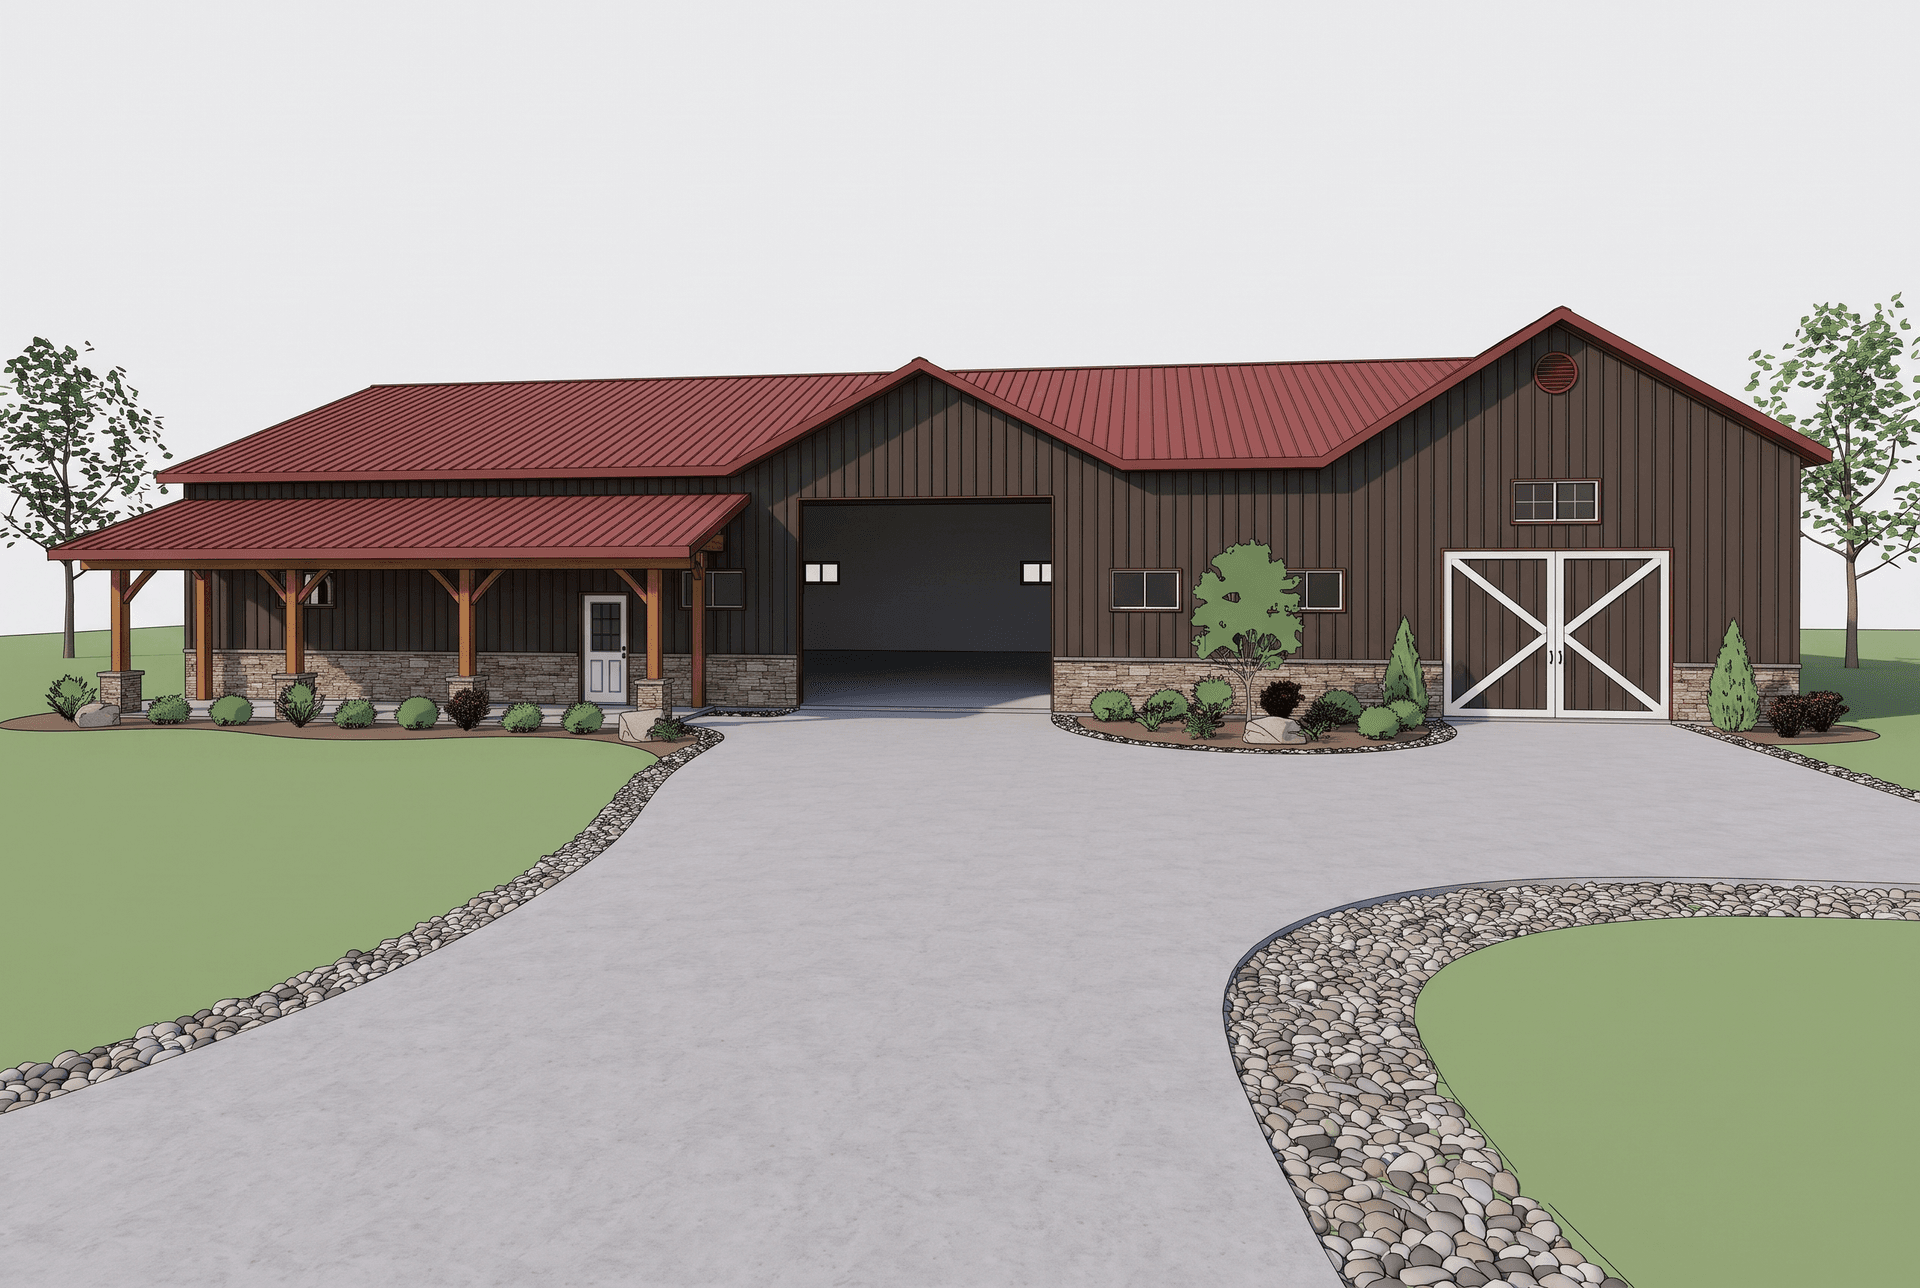
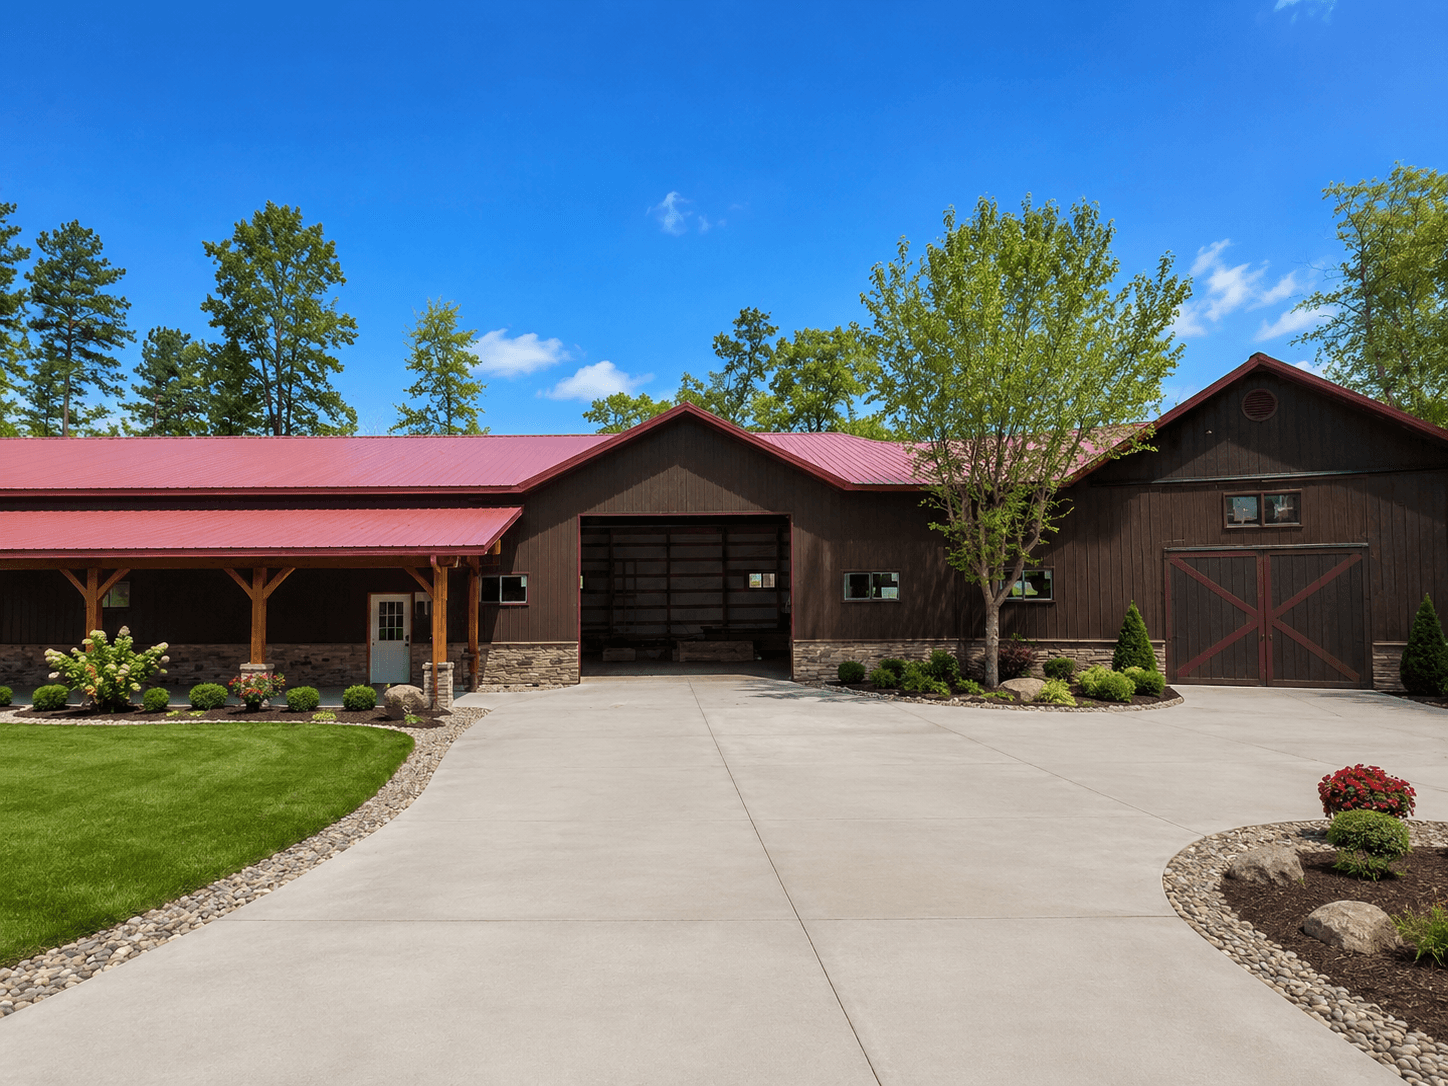
Ready for build-ready plans? Also see New Construction Design or browse custom barn design by Minnesota city.
Yes. Orton Companies custom designs cover commercial facilities and residential properties — including pole barns, shops, barndominiums, and specialty structures.
Discovery, 3D conceptualization, material curation, and execution — one process that produces build-ready direction for commercial or residential projects.
Yes. Many clients move from Custom Designs into Orton construction so one team owns the vision from blueprint through finished building.
Across Minnesota, with home-base operations in Big Lake.