 Concept
Garage & Hobby
Detached Garage
More parking without crowding the house.
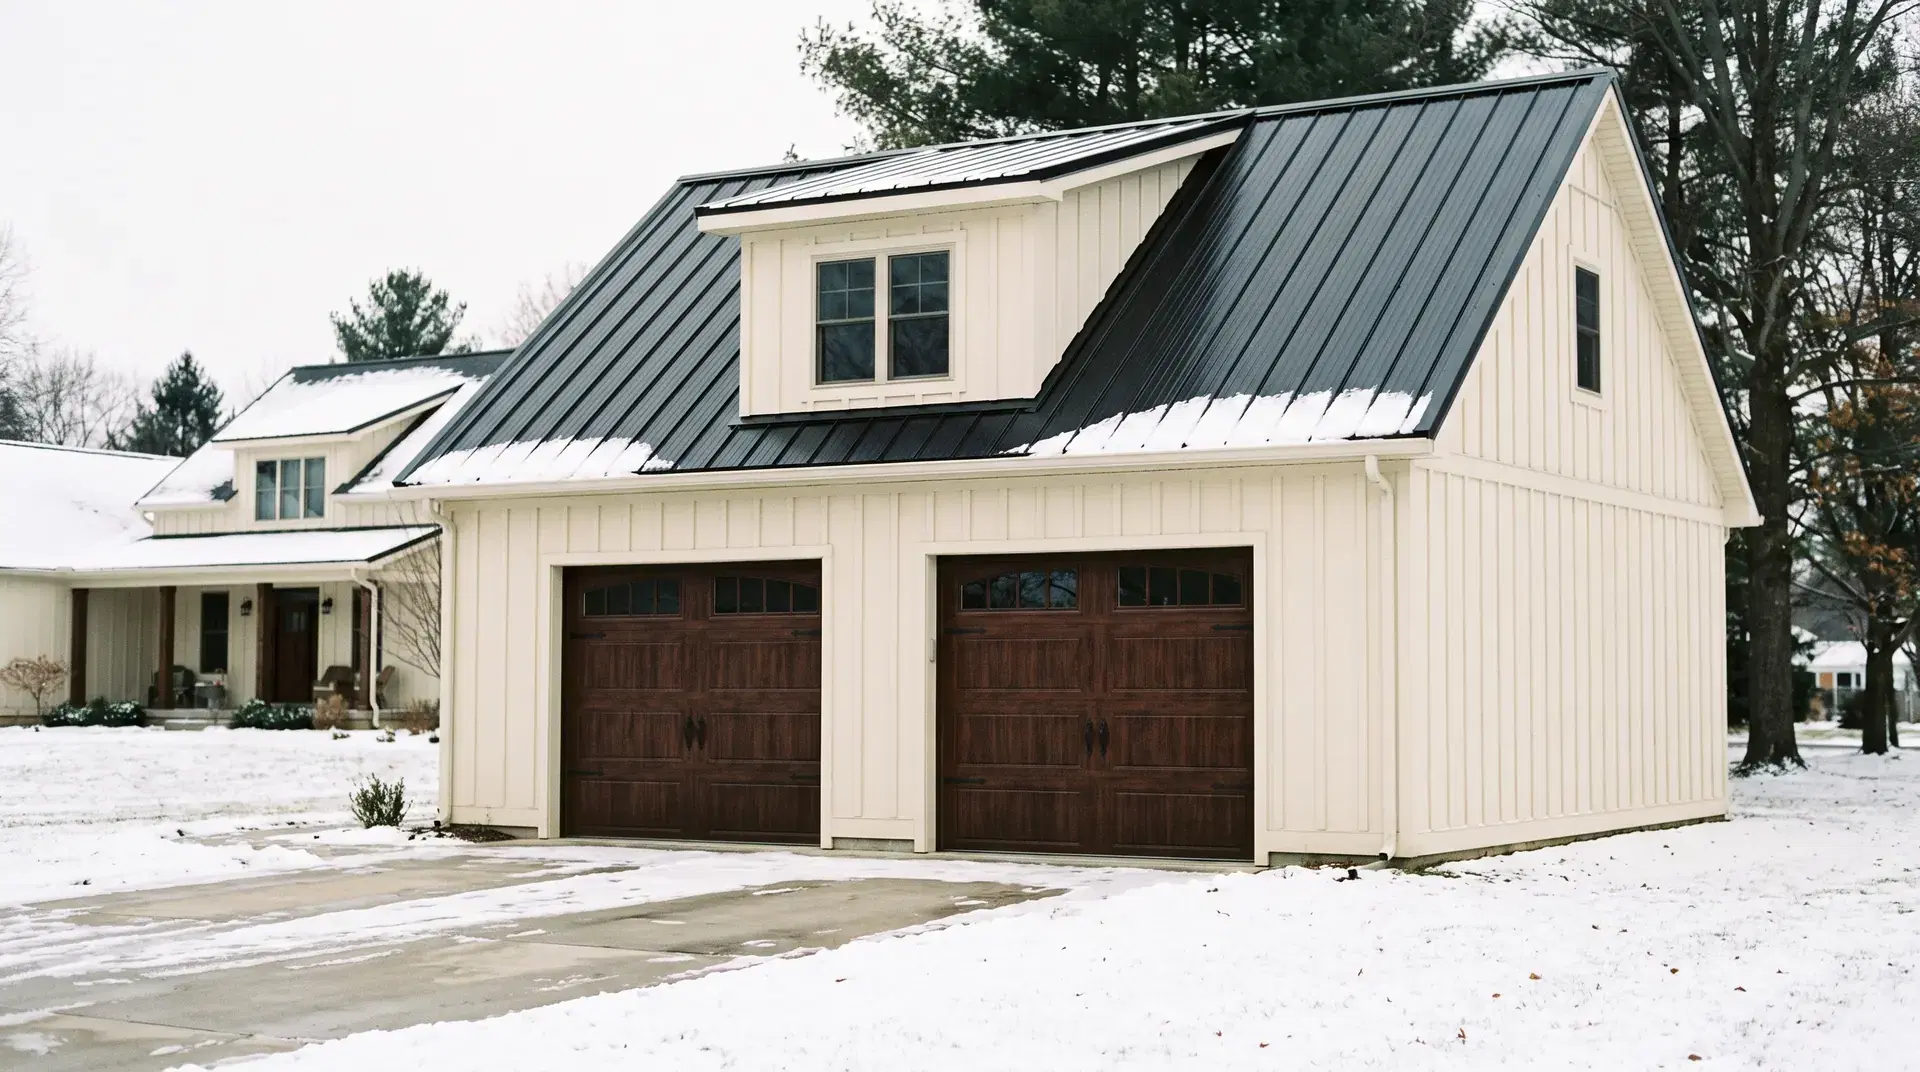
Orton Companies builds detached garages in Minnesota that sit as a second structure on the lot — matching siding, roof pitch, and trim so the garage looks like it belongs with the house. We deliver two- to four-bay post-frame and conventional garages with storage lofts, workshops, and heated bays.
Who we build this for
Homeowners who need extra stalls, want toys out of the attached garage, or are adding a garage where the original house never had one.
What we offer
- Two, three, or four bays with matching residential elevations
- Bonus loft or bonus room above the stalls
- Service door and window packages that echo the house
- Heated options for winter starts
- Driveway-aware turning and snow-storage planning
- Color-matched steel or residential siding
How we build it
We survey the house elevation and lot setbacks first, then size bays and roof so the new garage reads as architecture, not a shed. Foundations and drainage are detailed for Minnesota freeze-thaw.
The process
01
Your site and how you will use it
Orton Companies walks the property, maps access, drainage, and utilities, and locks how you will use the building so it fits Minnesota code and your daily work.
02
Design and materials
We produce a clear layout, how the building will look from the street, and a steel-and-timber package sized for snow load, wind, and the way you will actually use the space.
03
Construction
A licensed crew sets posts or frame, encloses the shell, and finishes doors, roof, and interiors on a schedule built for Minnesota seasons.
04
Walkthrough
You walk the finished building with us, we close the punch list, and you get a space ready for equipment, animals, customers, or living — from the same team that designed it.
Built for Minnesota
Detached garages by Orton Companies serve Big Lake, the Twin Cities suburbs, Sherburne County, Wright County, Hennepin County, and properties across Minnesota.
Questions people ask
Who builds detached garages in Minnesota?
Orton Companies builds custom detached garages in Minnesota, including post-frame and residential-style standalone garages across the state.
Can a detached garage match my house?
Yes. We match roof pitch, eave detail, siding, and color so the garage sits in the same visual family as the home.
Do I need a separate driveway?
Not always. We plan circulation with your existing drive, snow storage, and lot lines so winter access stays practical.
Can I add a studio or office above the garage?
Many Orton detached garages include a loft or conditioned bonus room. Structural and stair design are part of the same plan.
More garage & hobby buildings
Vehicle Storage
Heated or cold-storage buildings for cars, trucks, trailers, and collections.
Recreational
Buildings for boats, ATVs, snowmobiles, campers, and lake-country gear.
Storage Shed
Larger-than-retail sheds and utility buildings with real foundations and doors.
Backyard Office
Insulated backyard offices and studios with real heat, power, and quiet.
Ready to build?
Tell us about your land, use, and timeline.