Pole Barn Construction
Complete pole barn builds from site prep and footings to framing, siding, and roofing — turnkey construction delivered on schedule.
Project Details
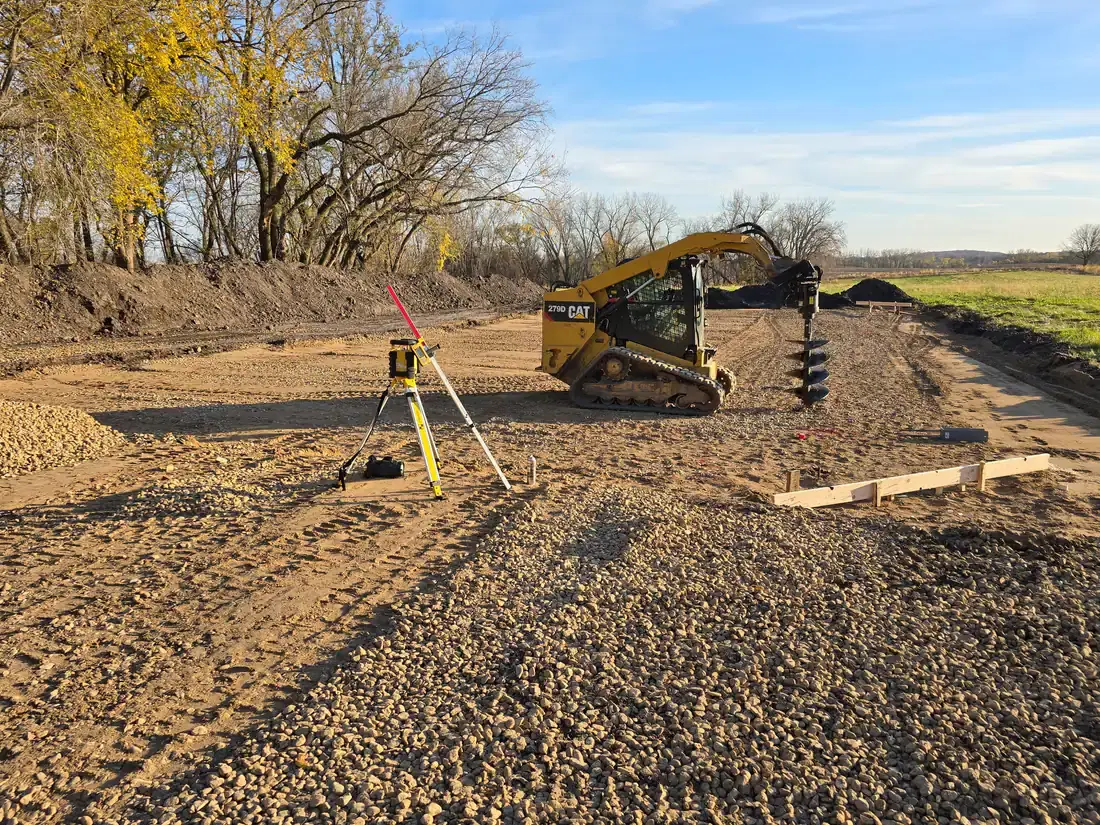
- Site prep and grading
- Concrete footings and slab
- Framing, siding, and roofing
- Overhead doors and exterior trims
Project Gallery
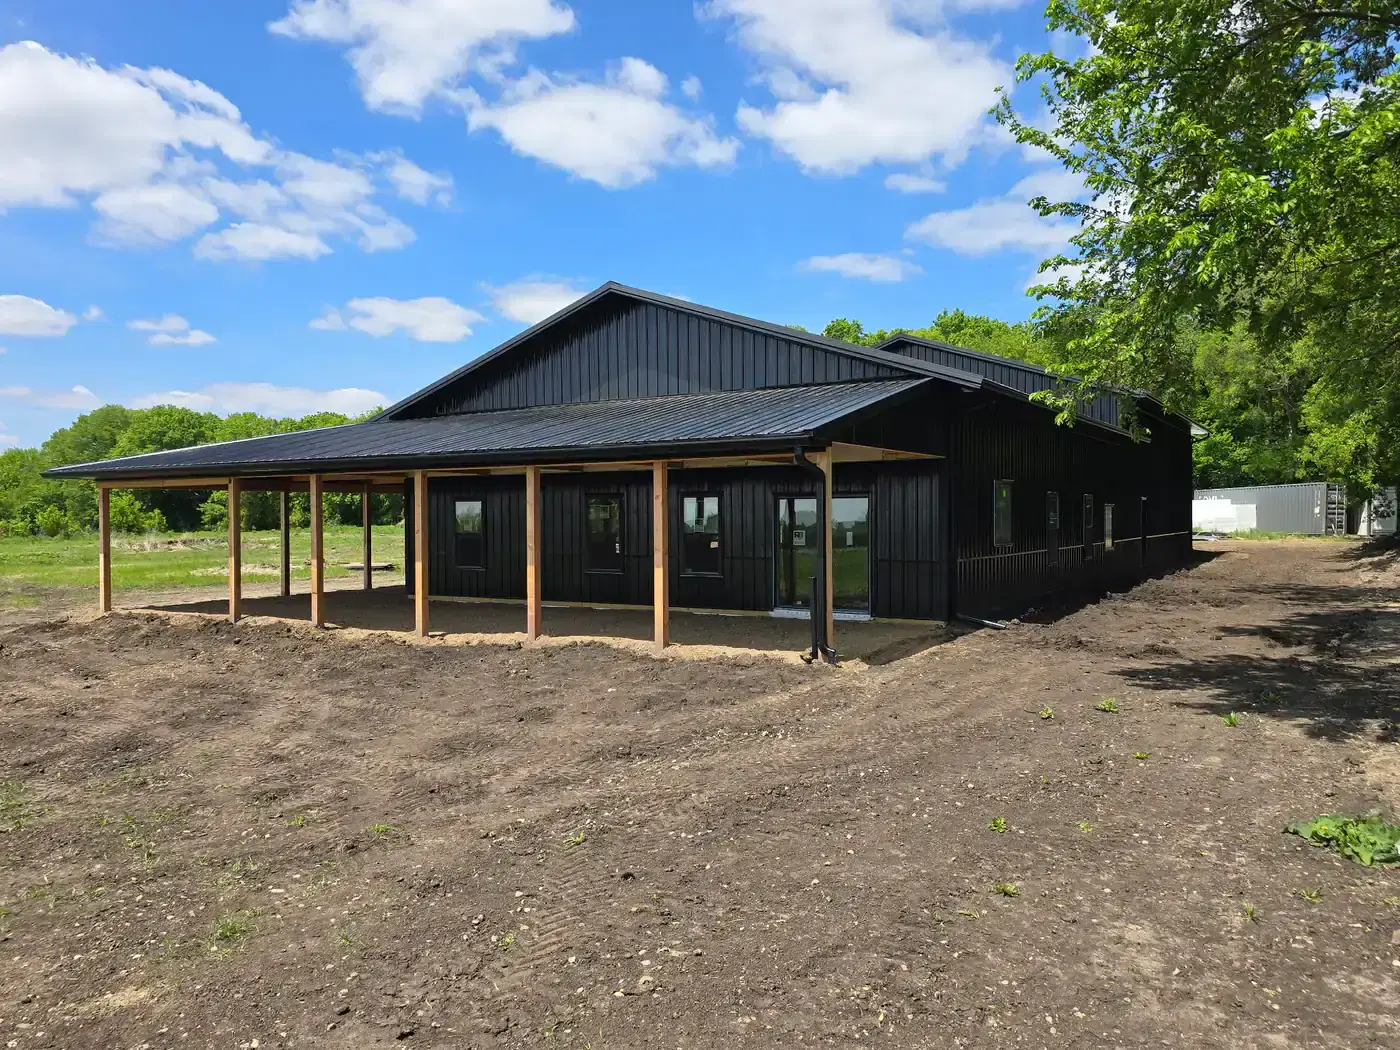
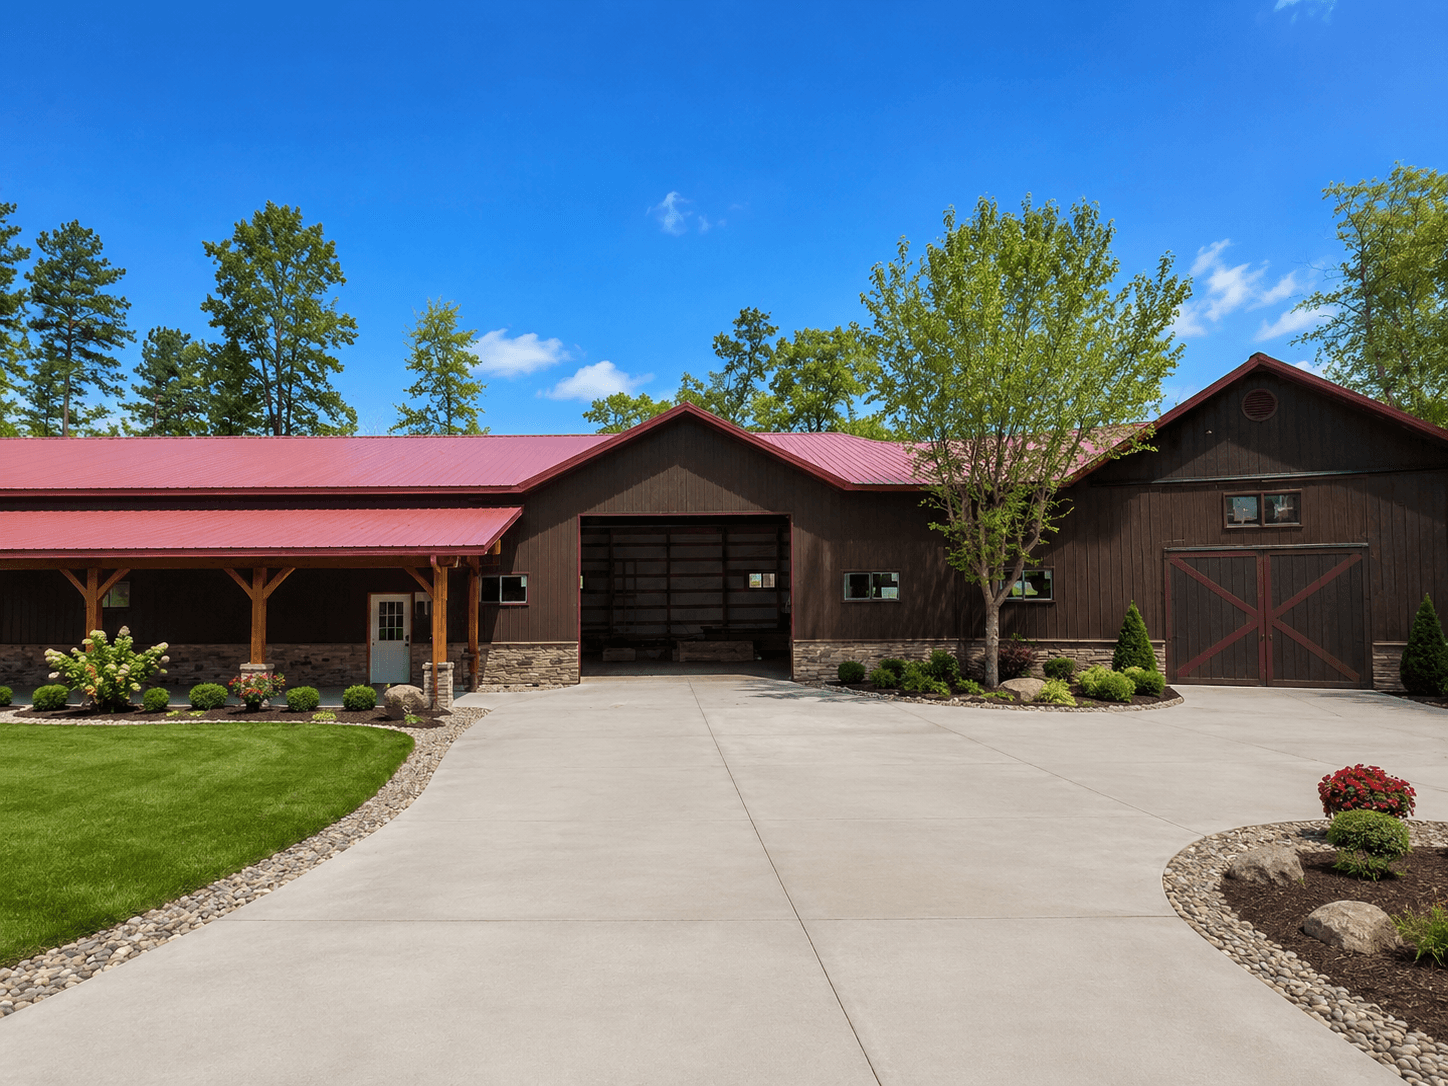
Completed premium post-frame building with porch and garage
Finished premium pole barn with covered porch
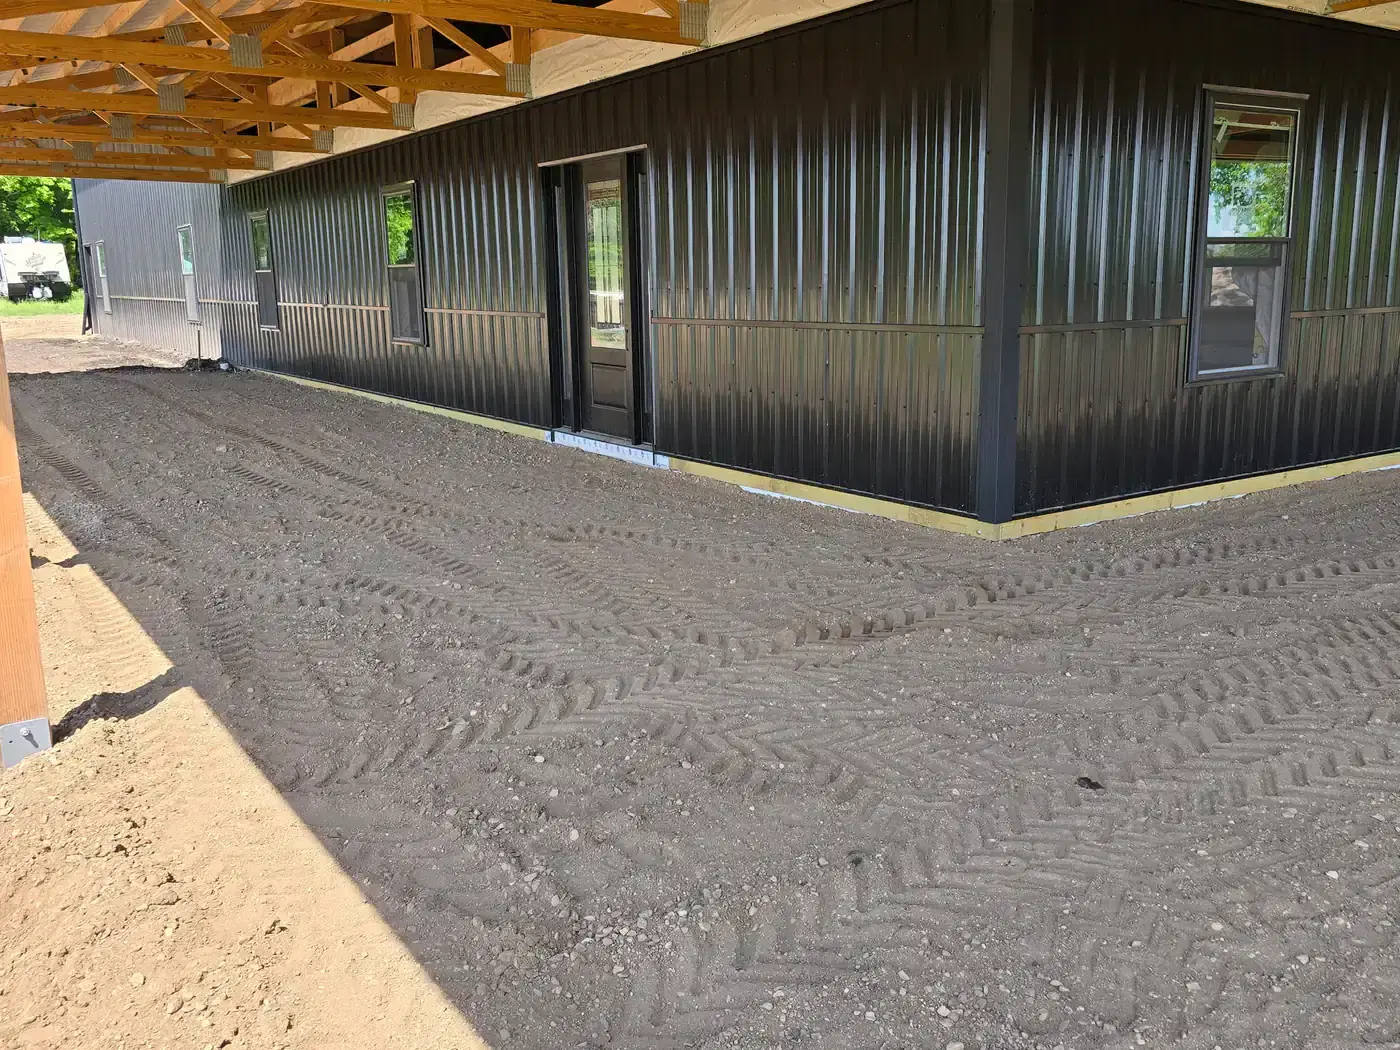
Close-up of premium siding, trim, and finish work
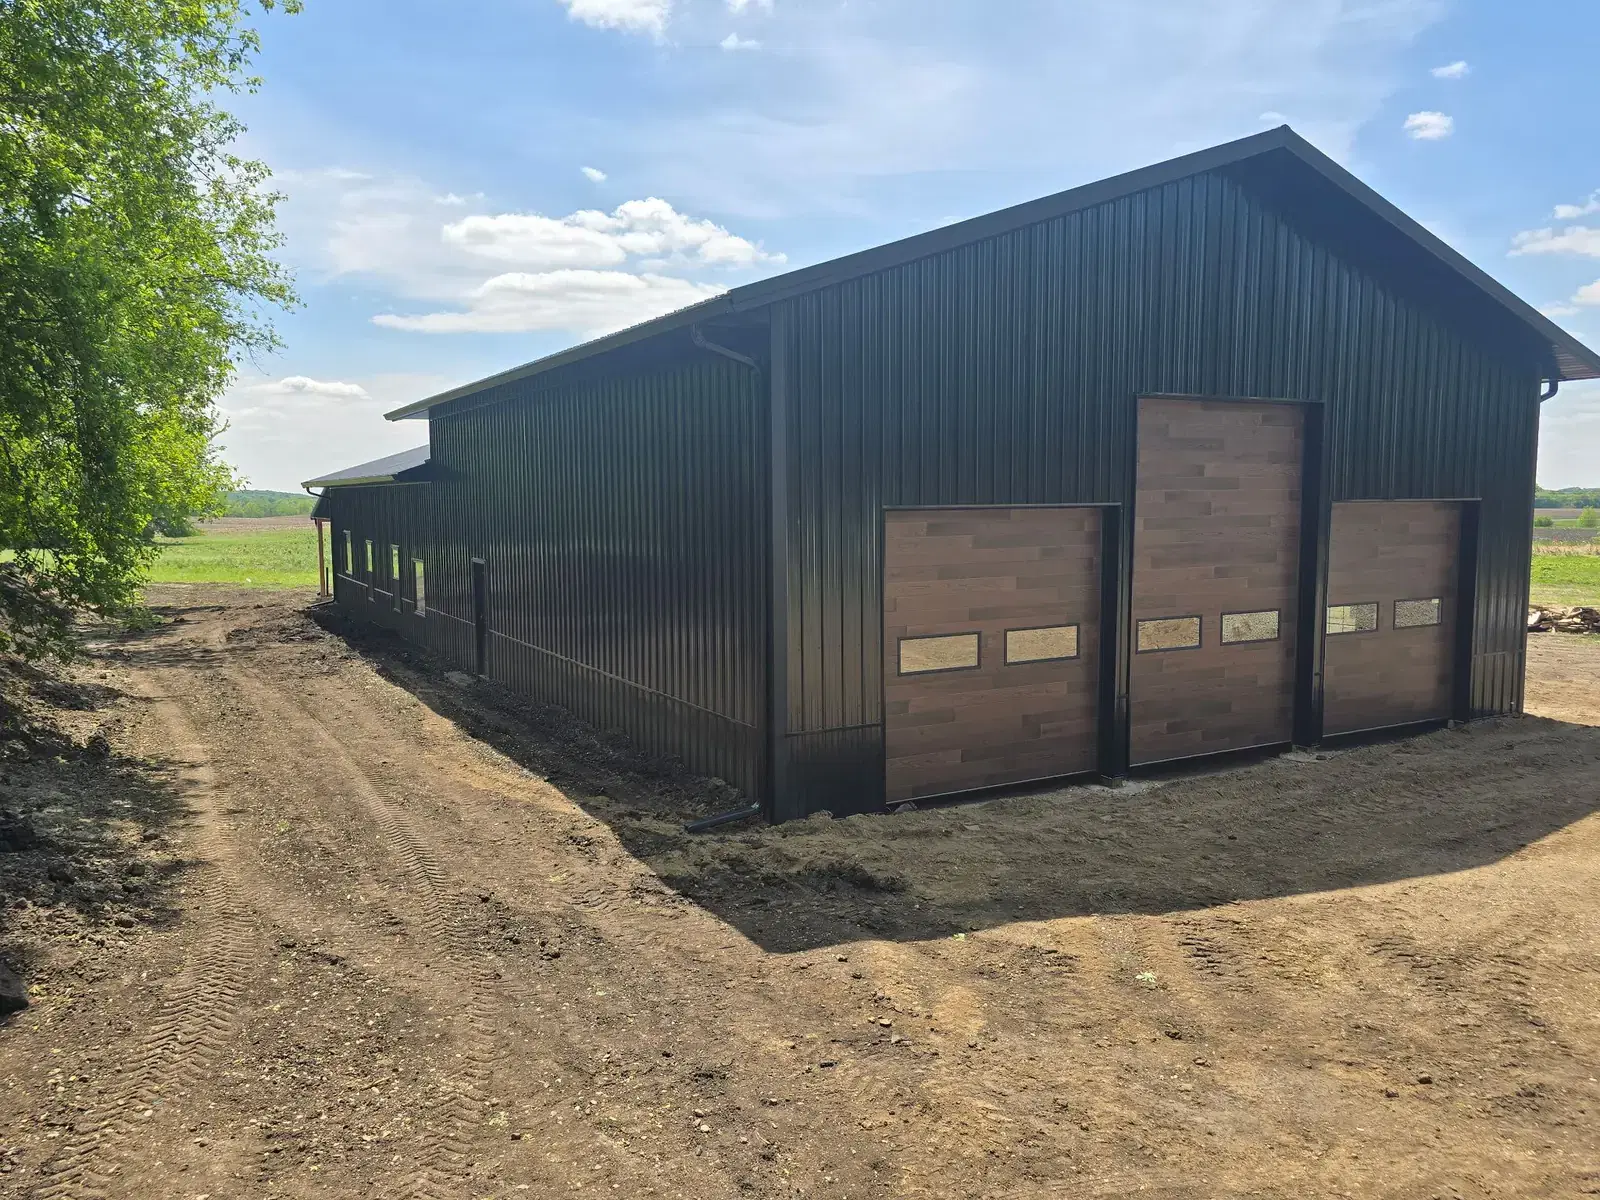
Garage doors and overhead access on a custom pole barn
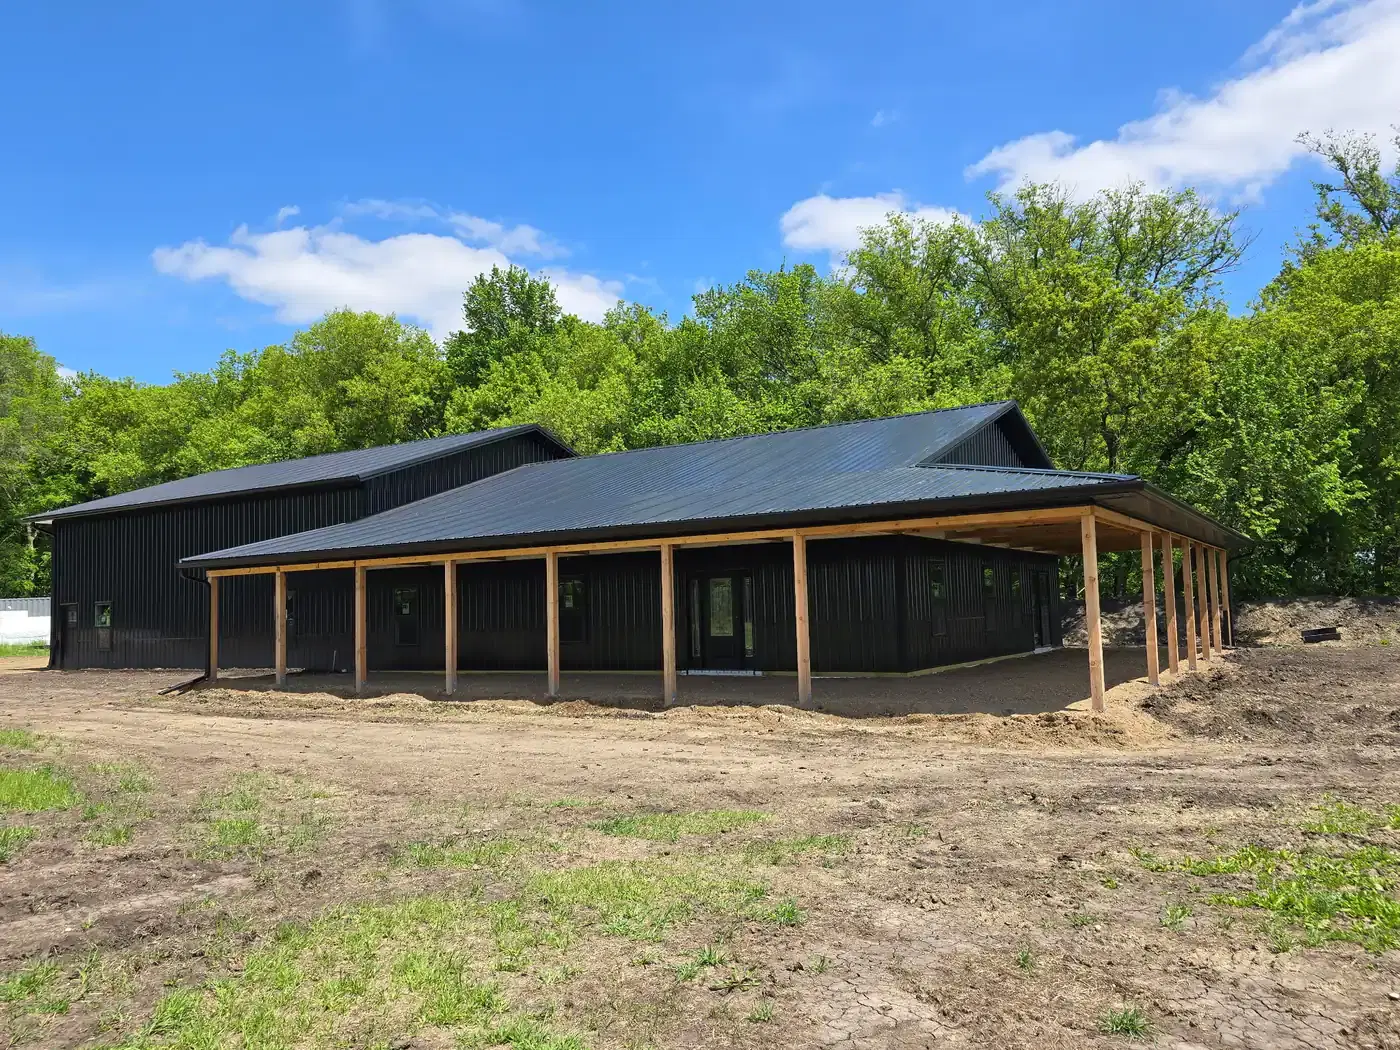
Covered porch addition on a premium post-frame build
Completed pole barn with distinctive red steel roofing
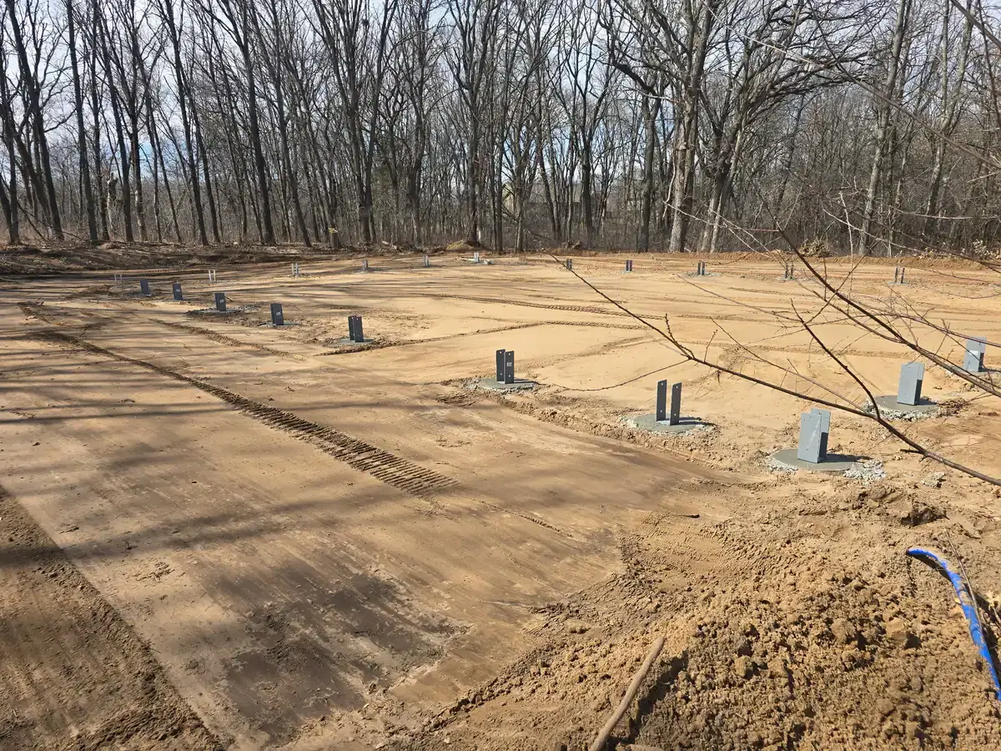
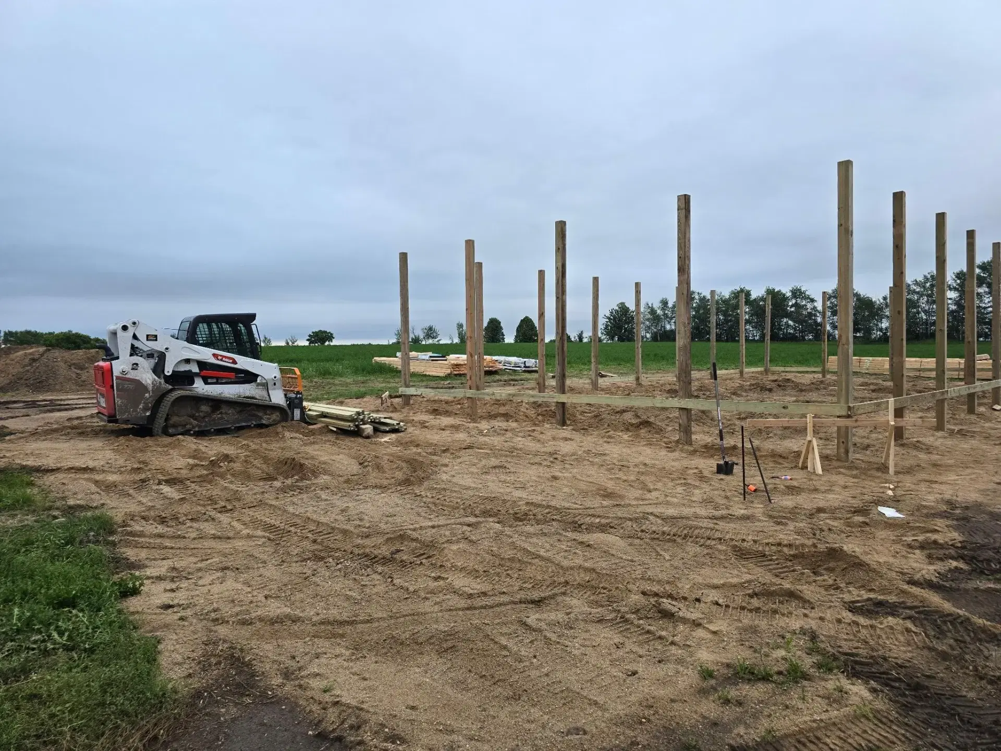
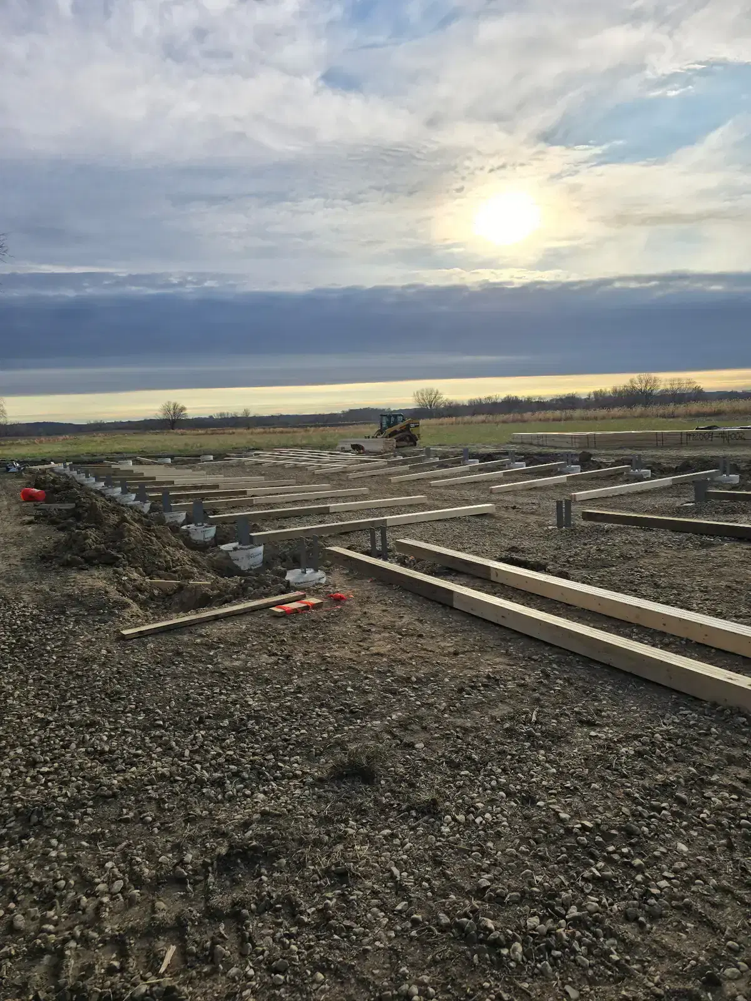
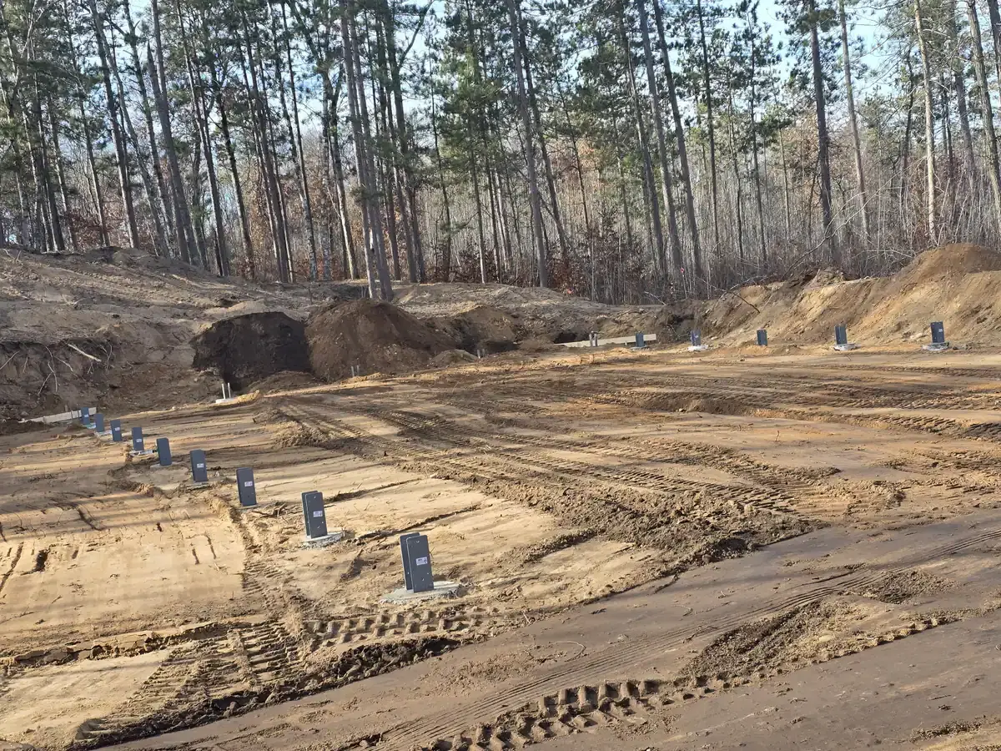
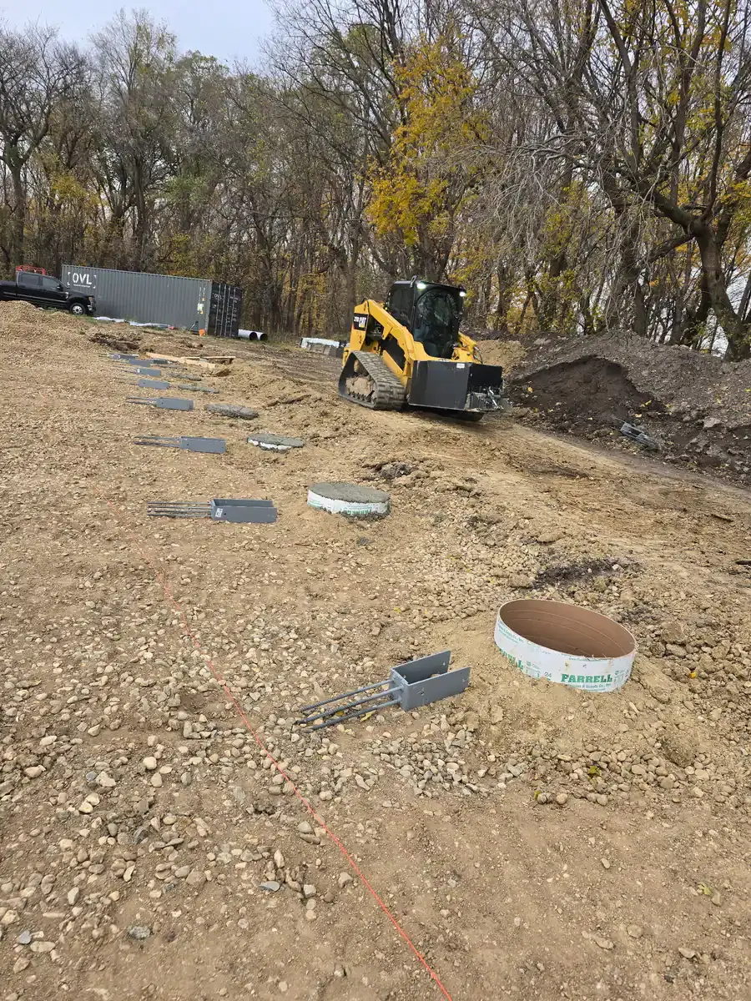
Footings and posts set for post-frame construction
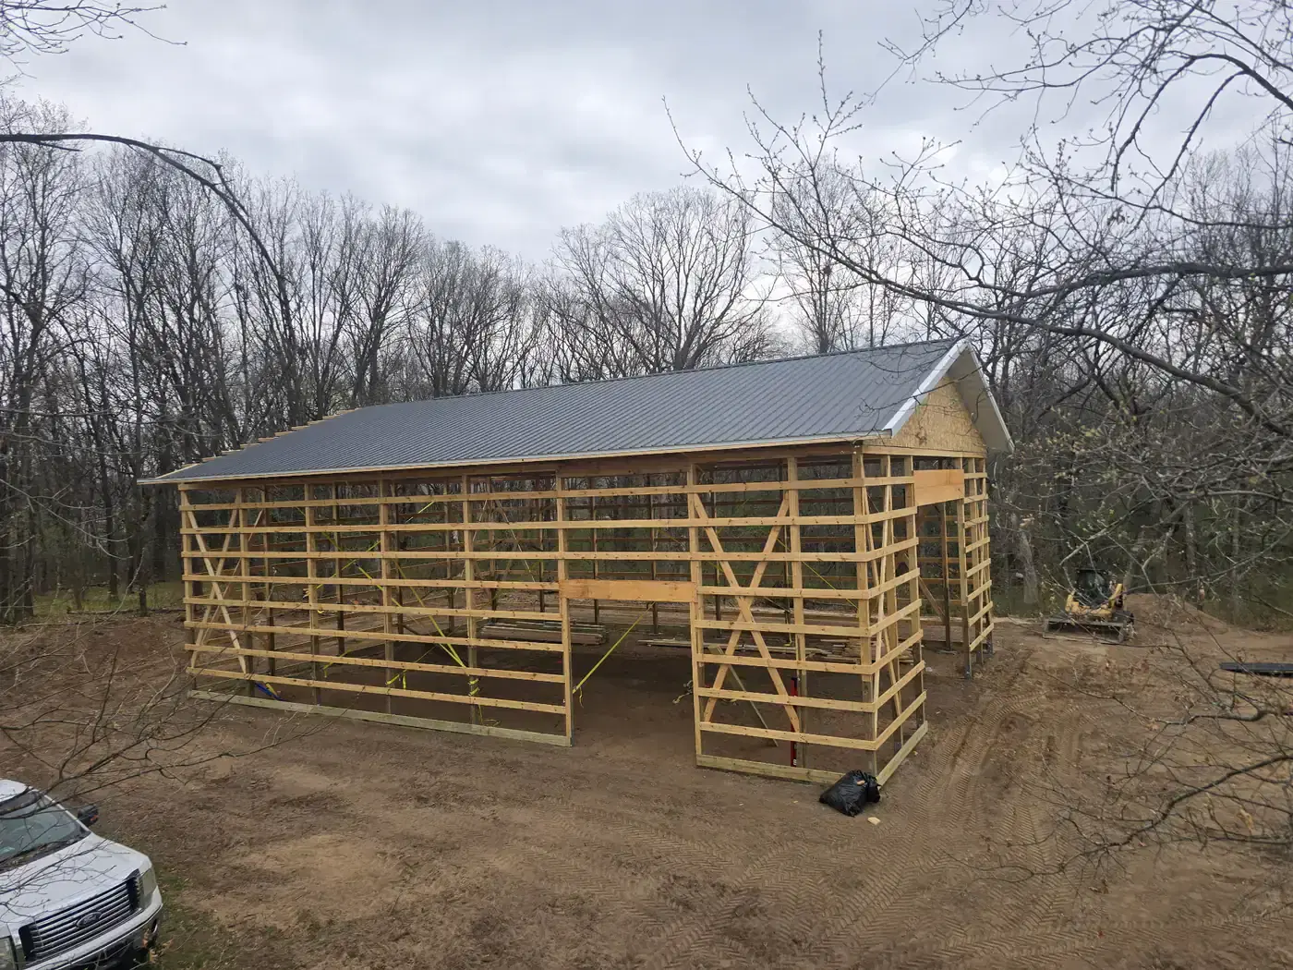
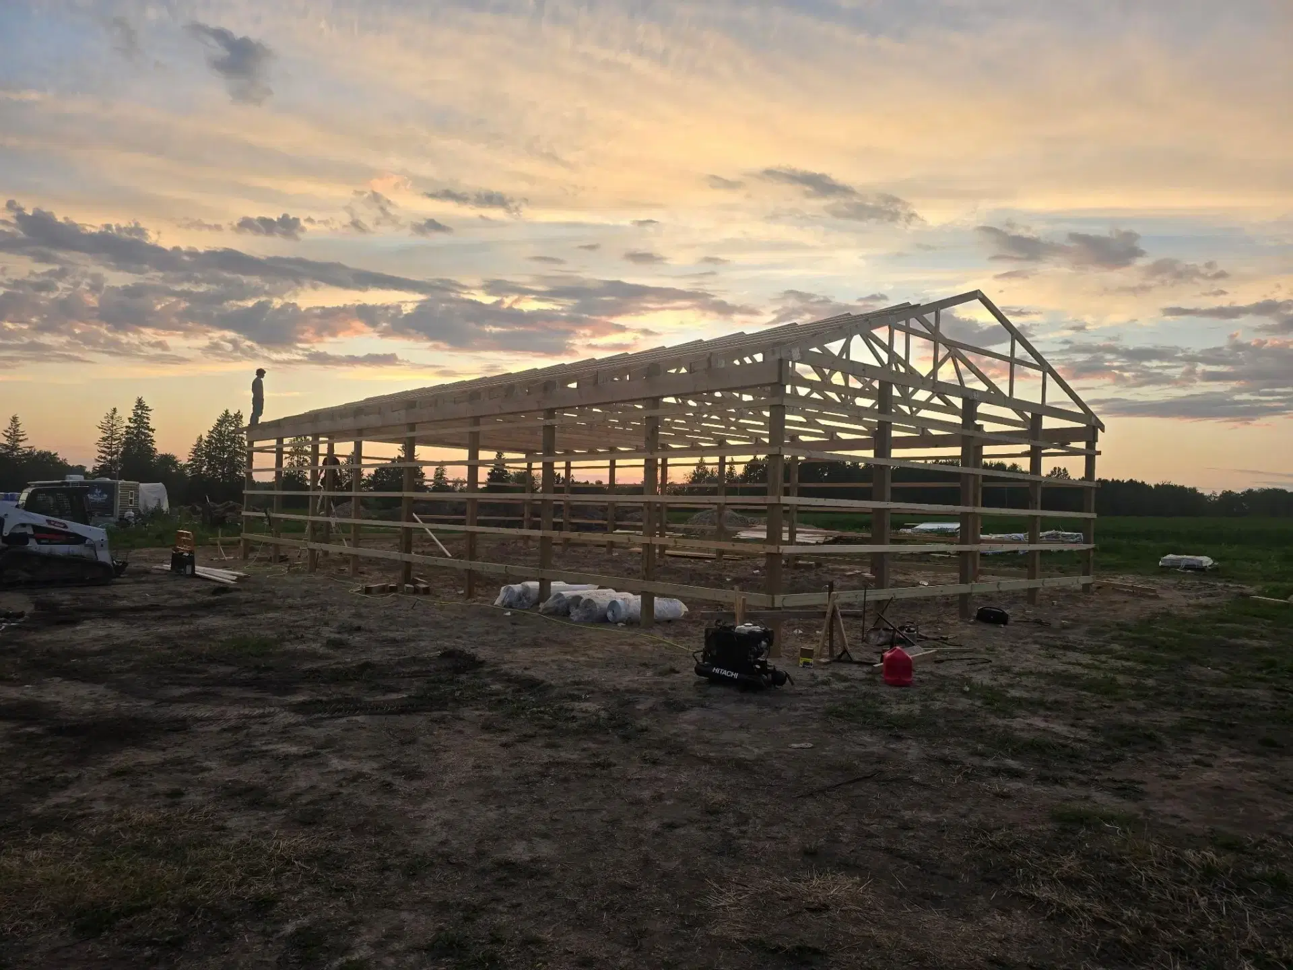
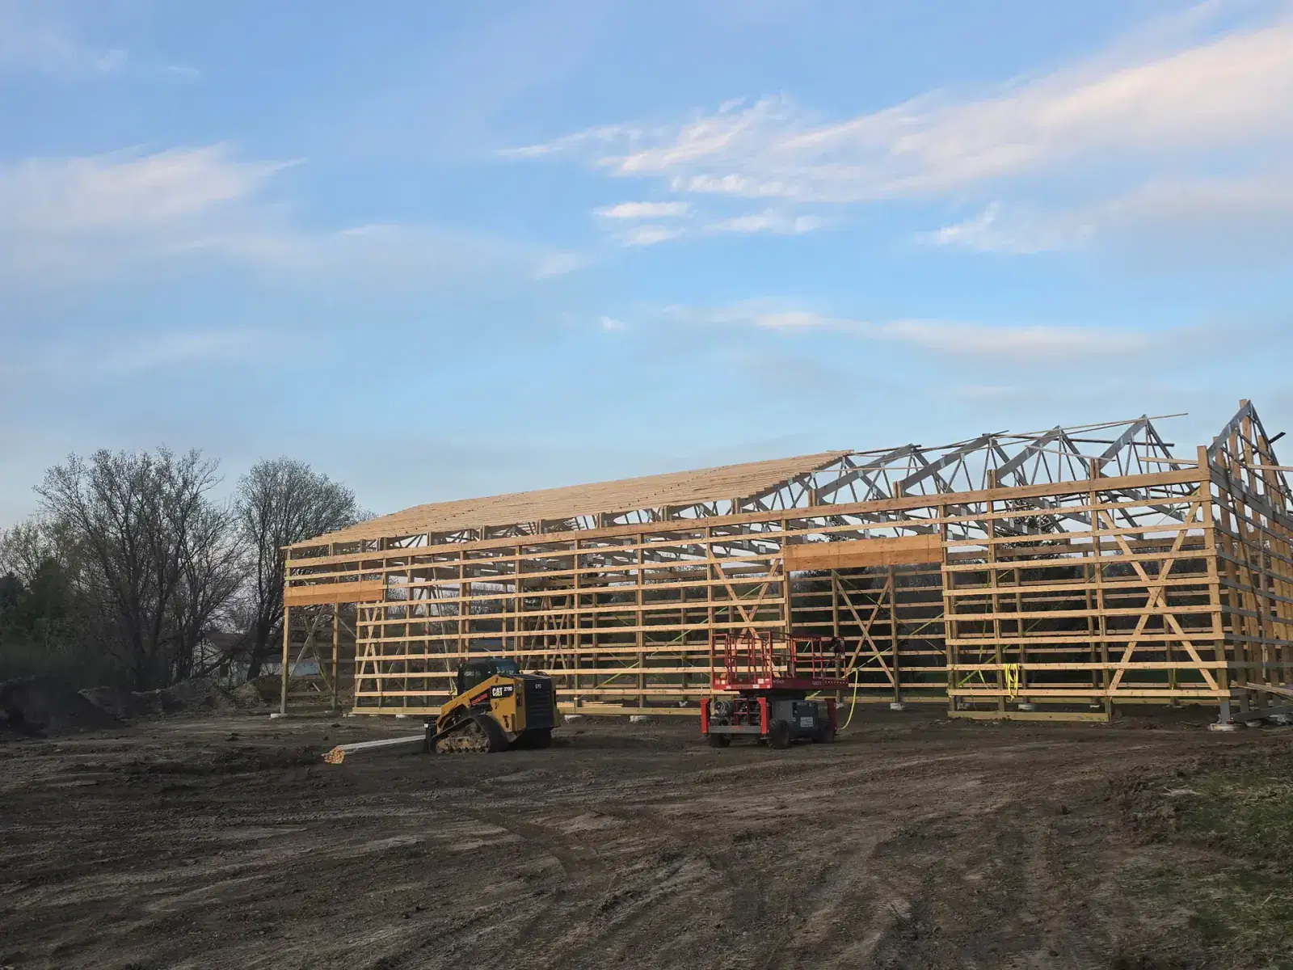
Active pole barn construction on site
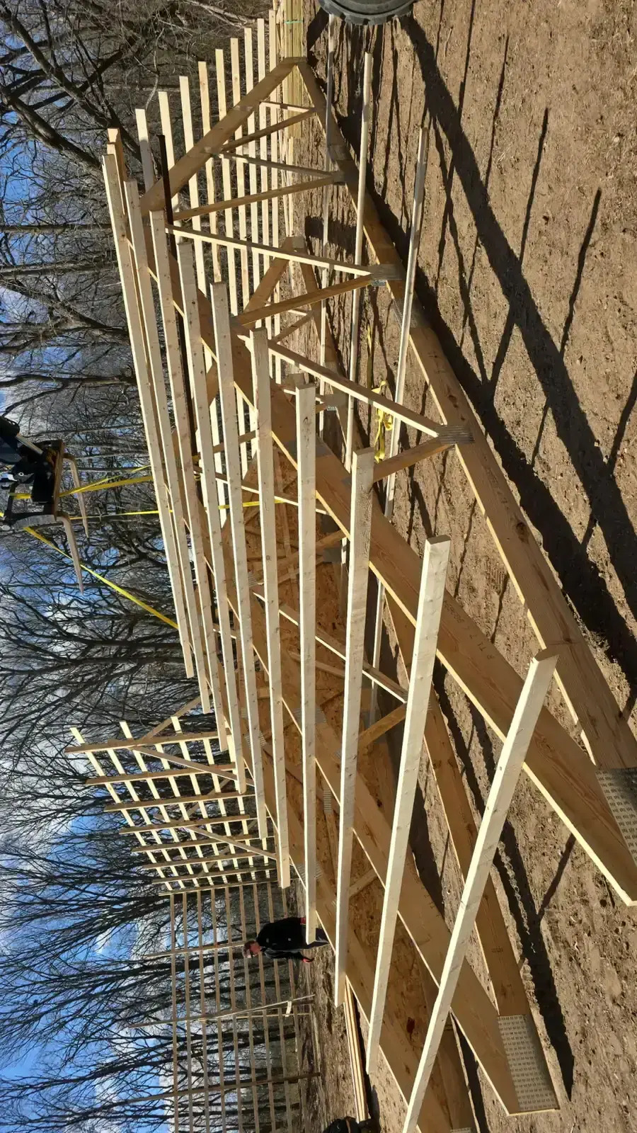
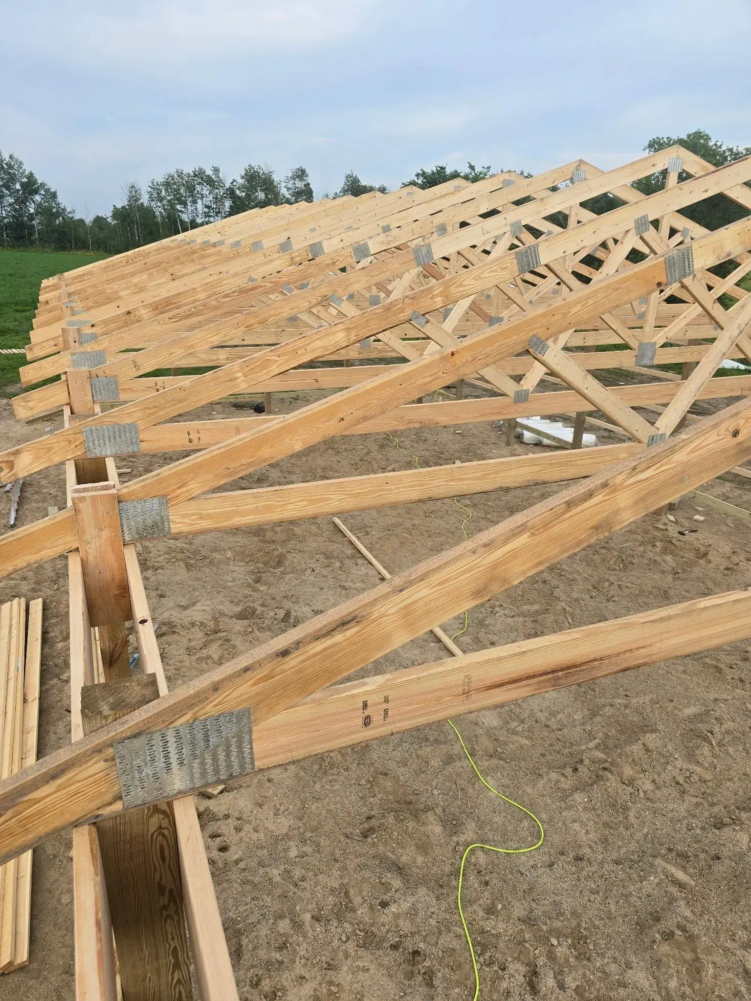
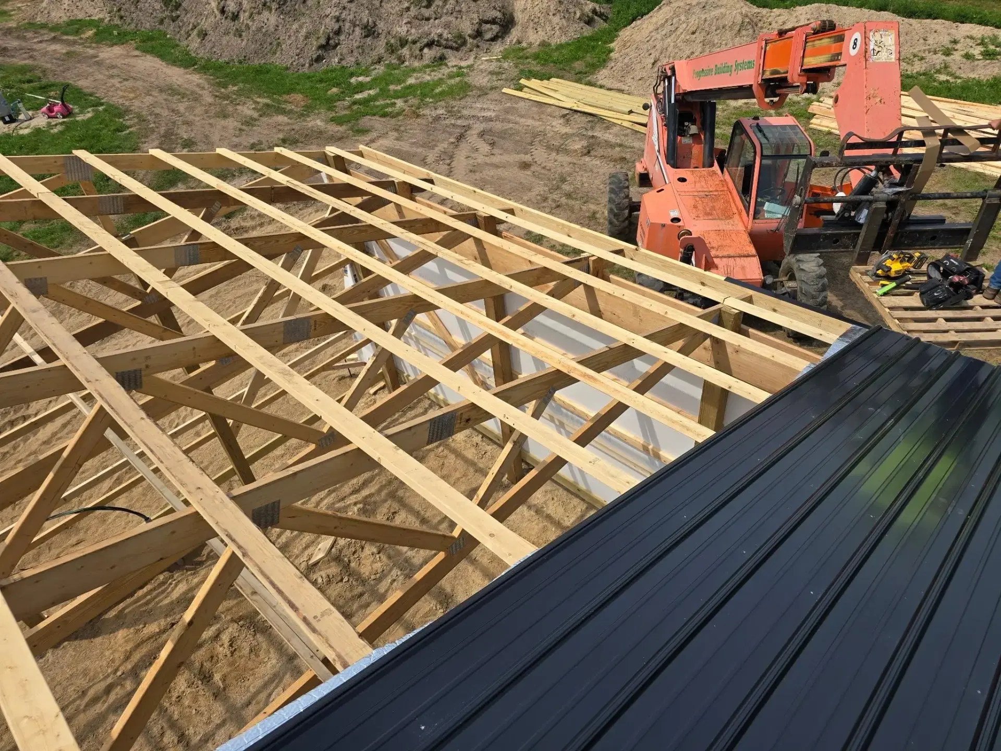
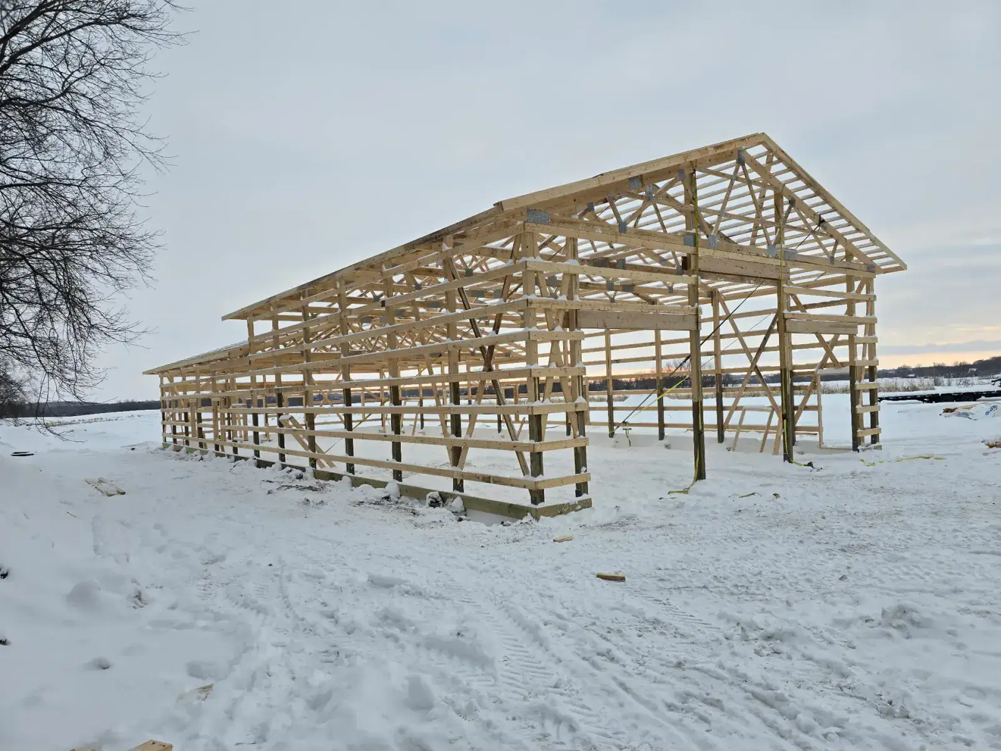
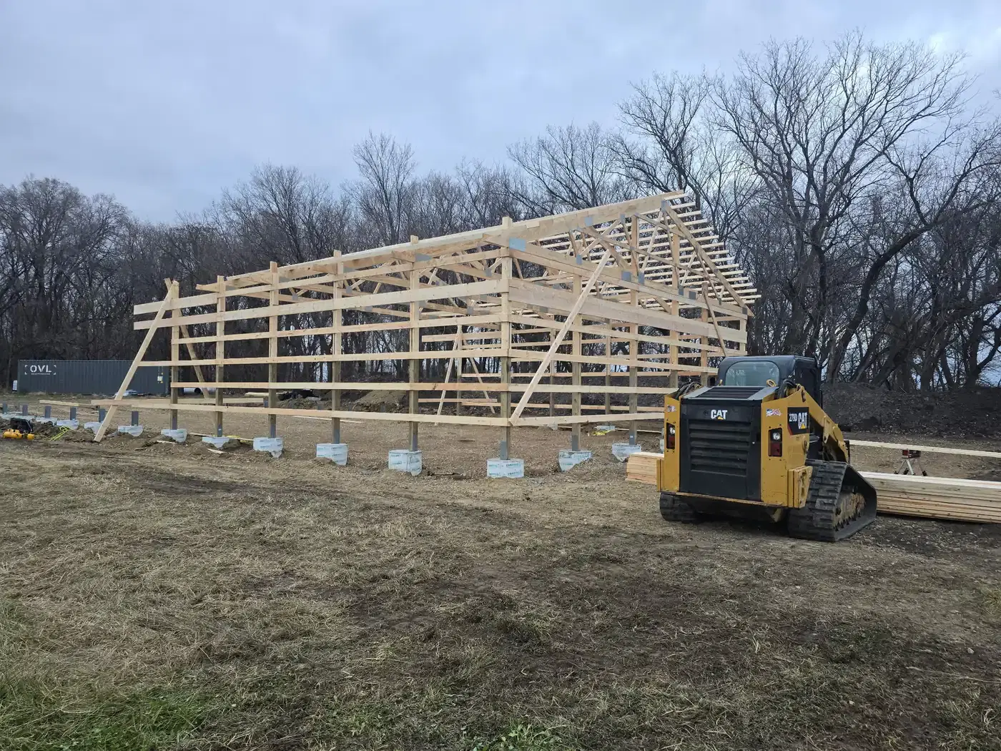
Trusses and roof framing during pole barn erection
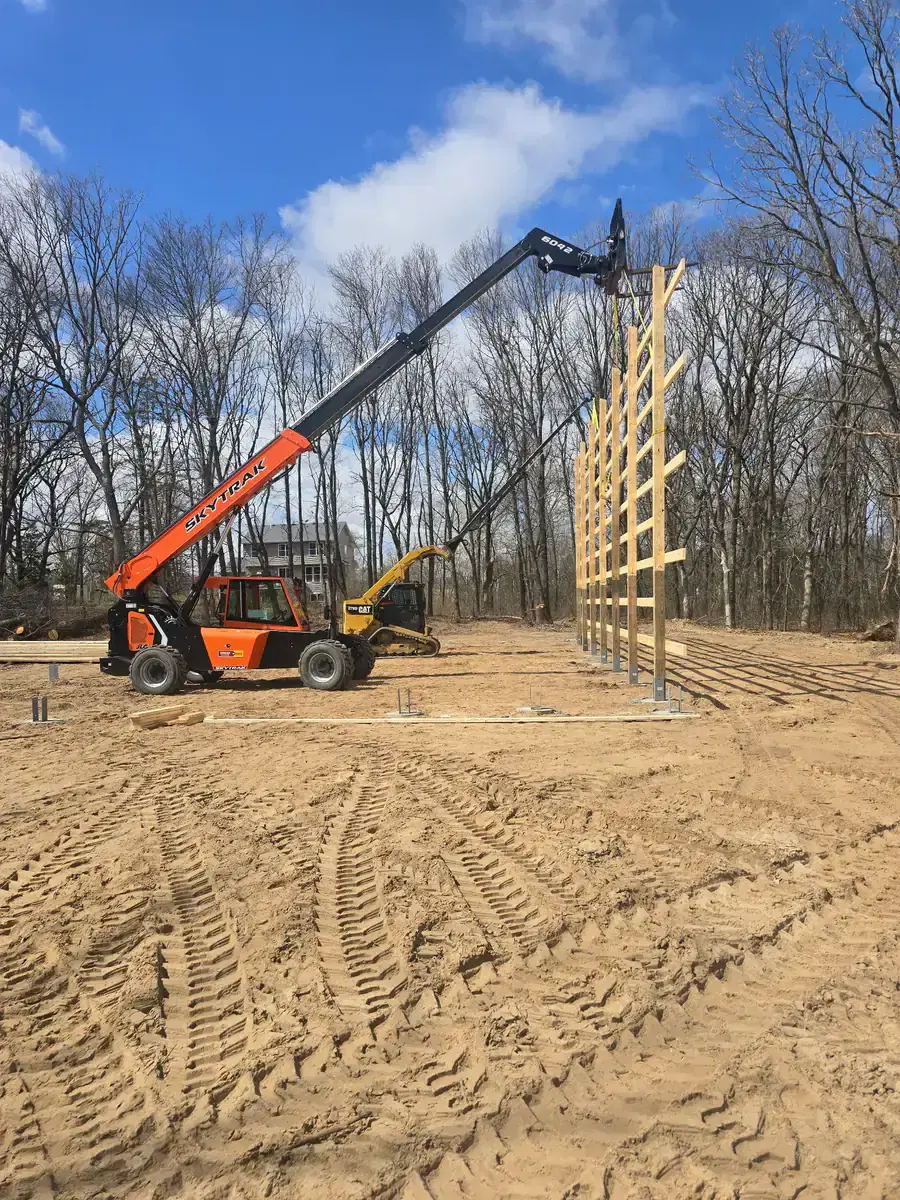
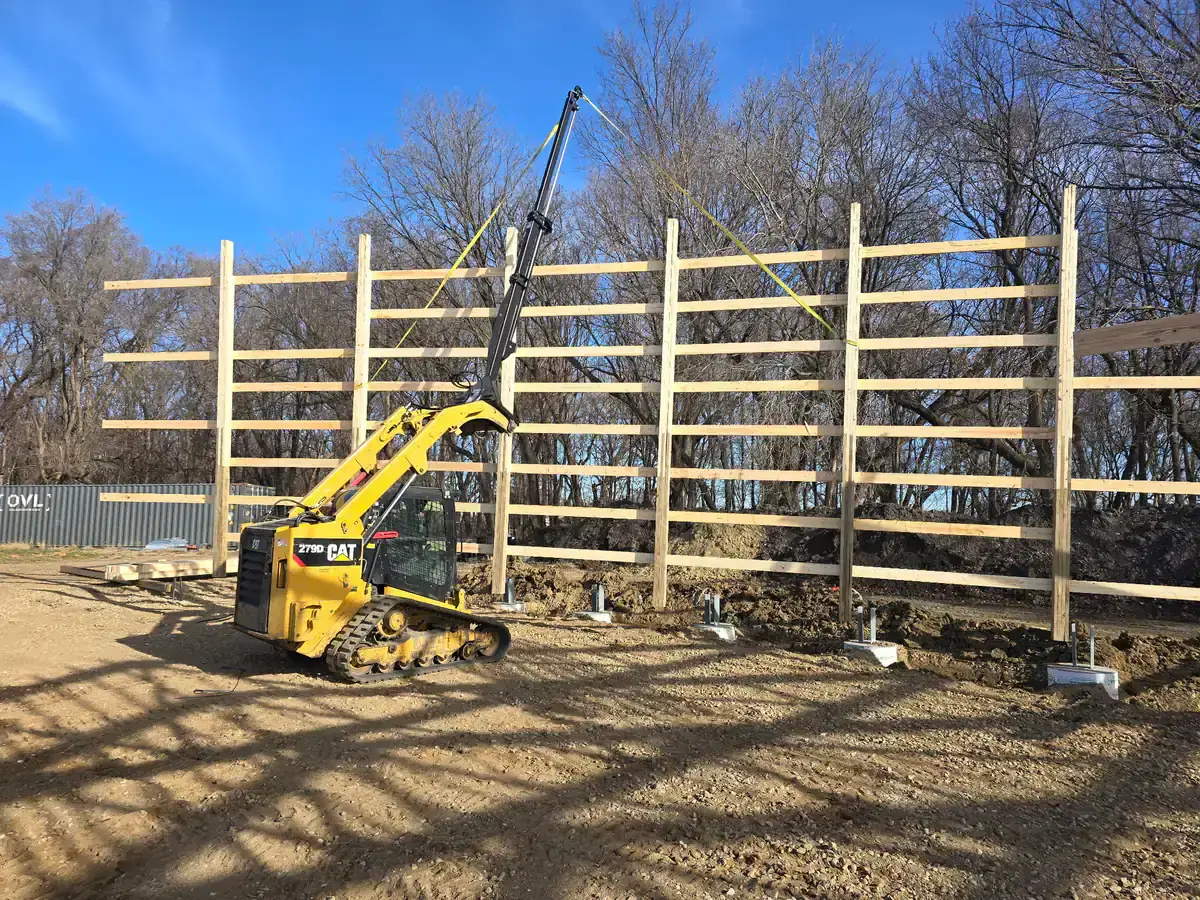
Crew lifting and setting frame walls on site
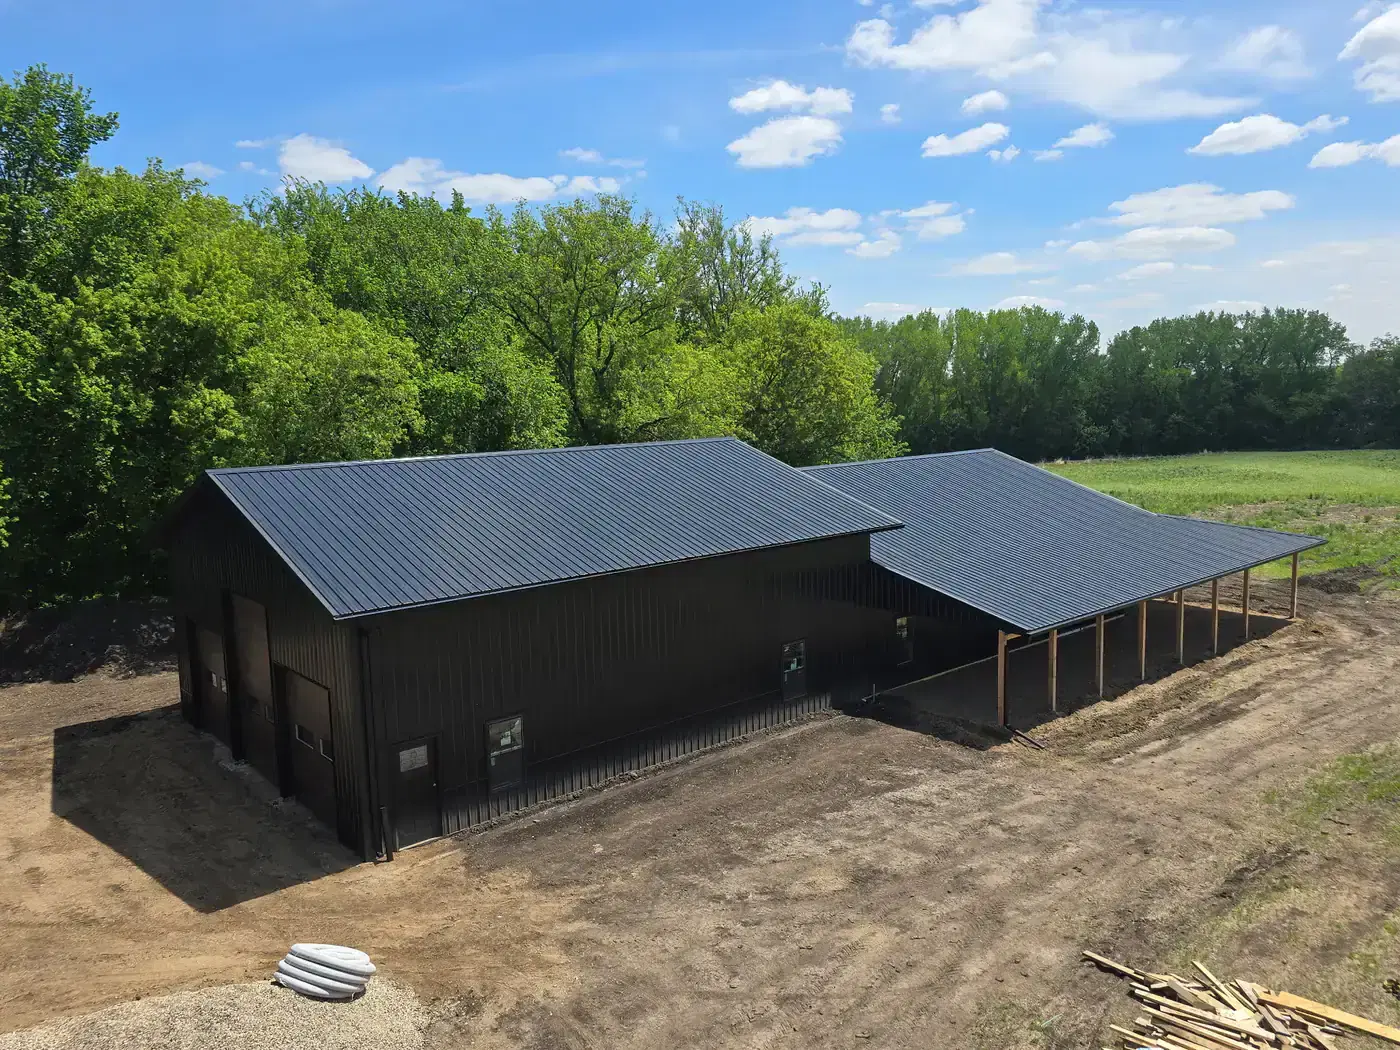
Roof installation on pole barn structures
In-progress pole barn build at sunset
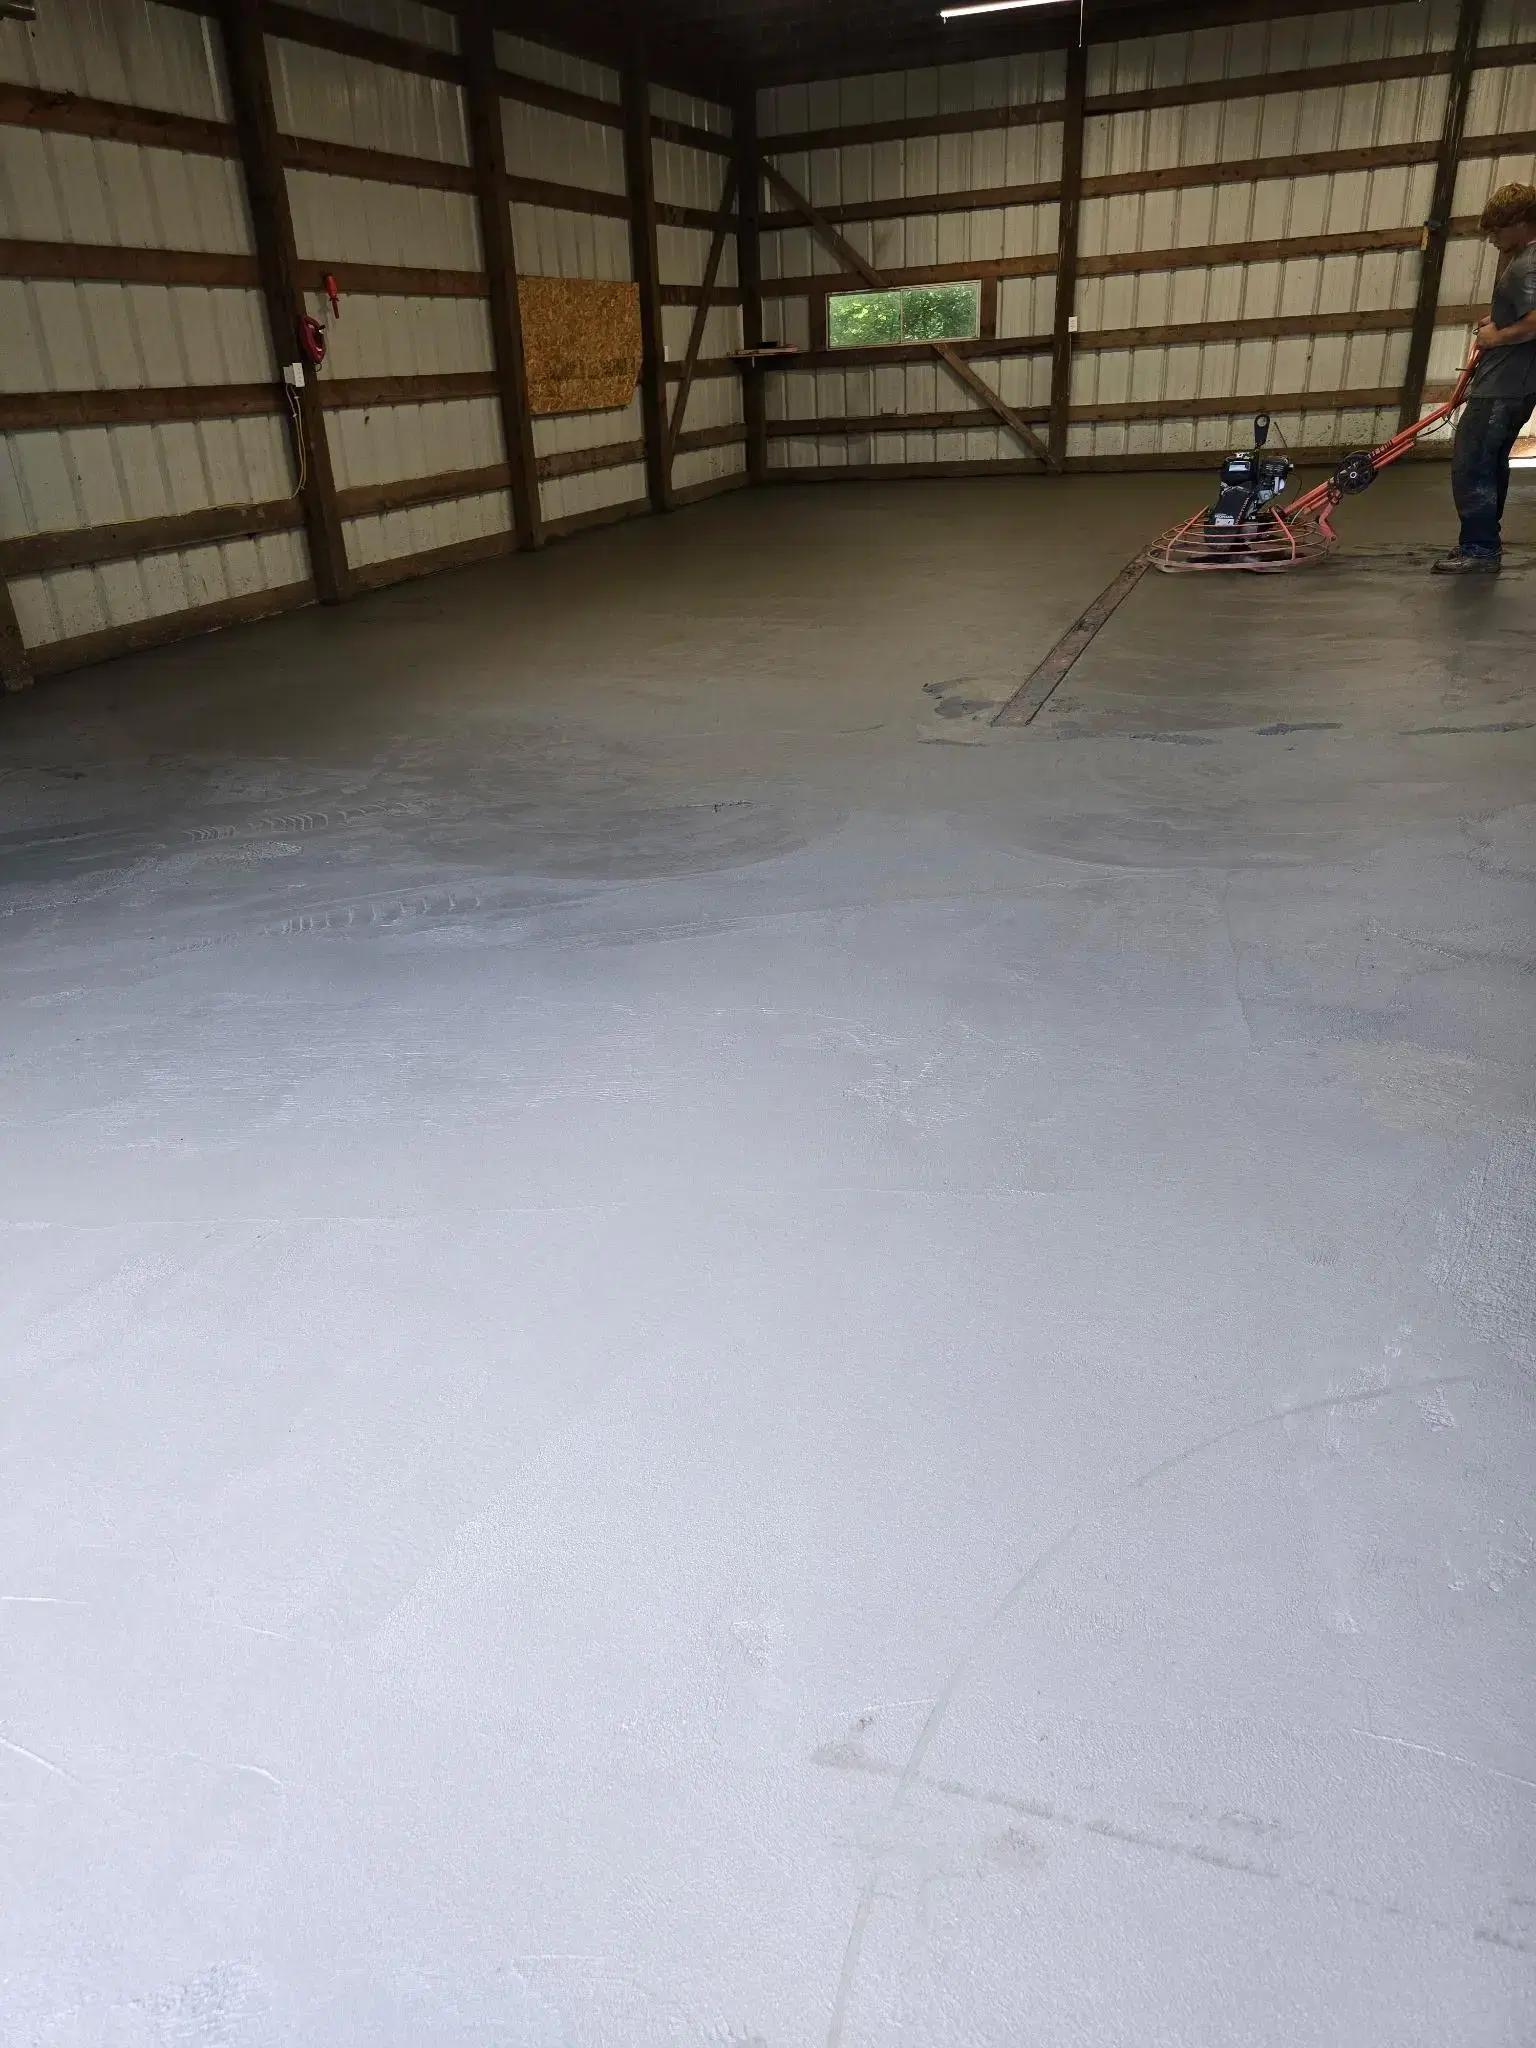
Concrete work for pole barn base
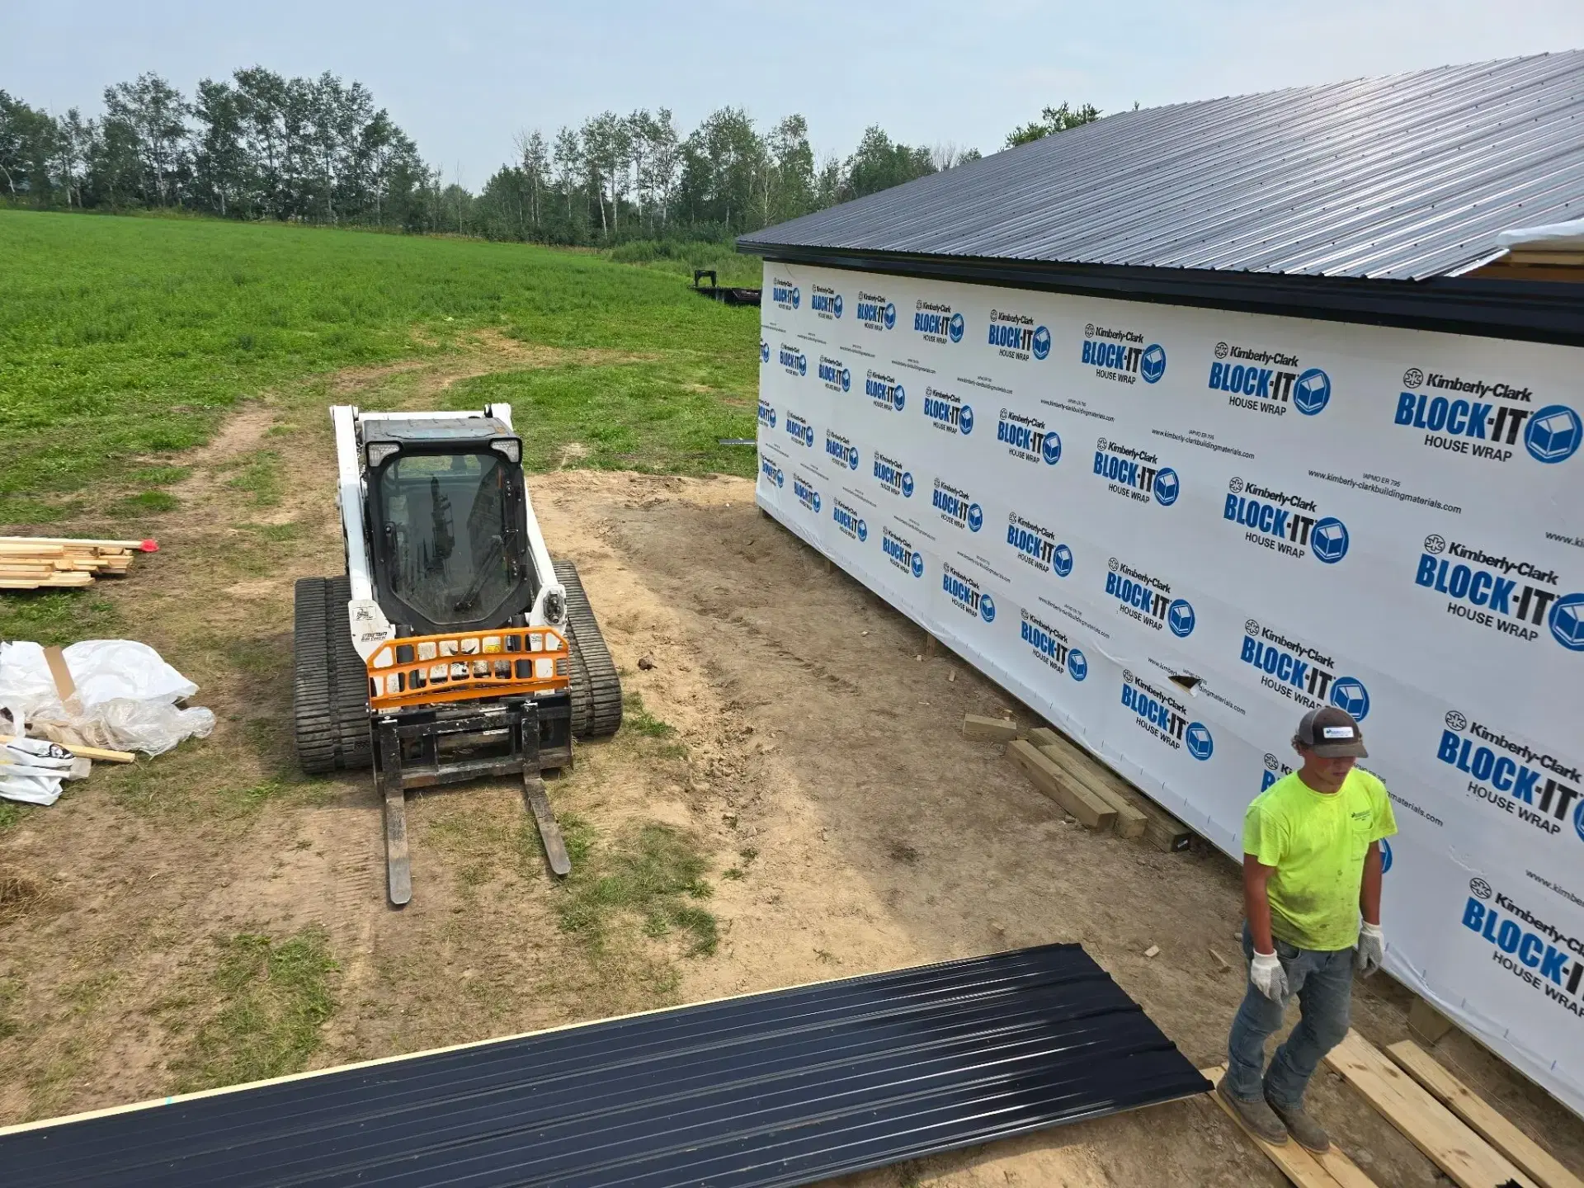
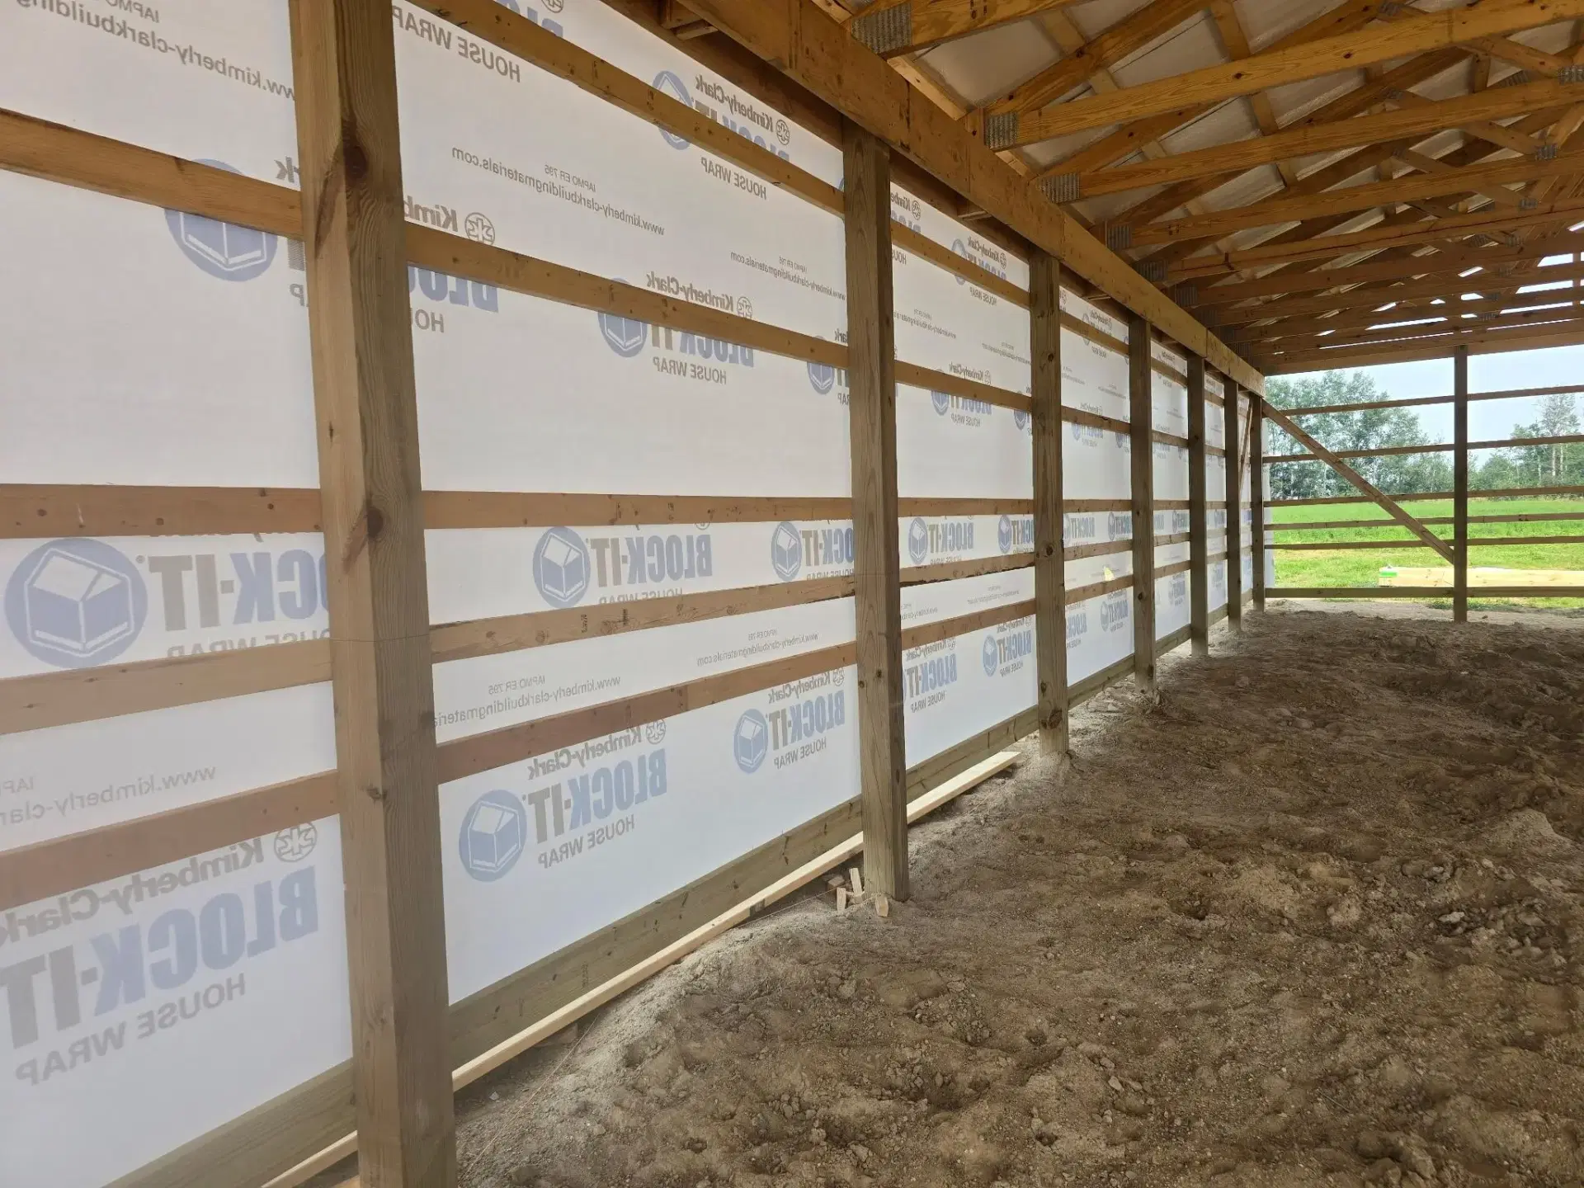
Exterior siding installation
Pole barn trusses and roof framing
Footings and posts set for structure
Interior framing and finish work
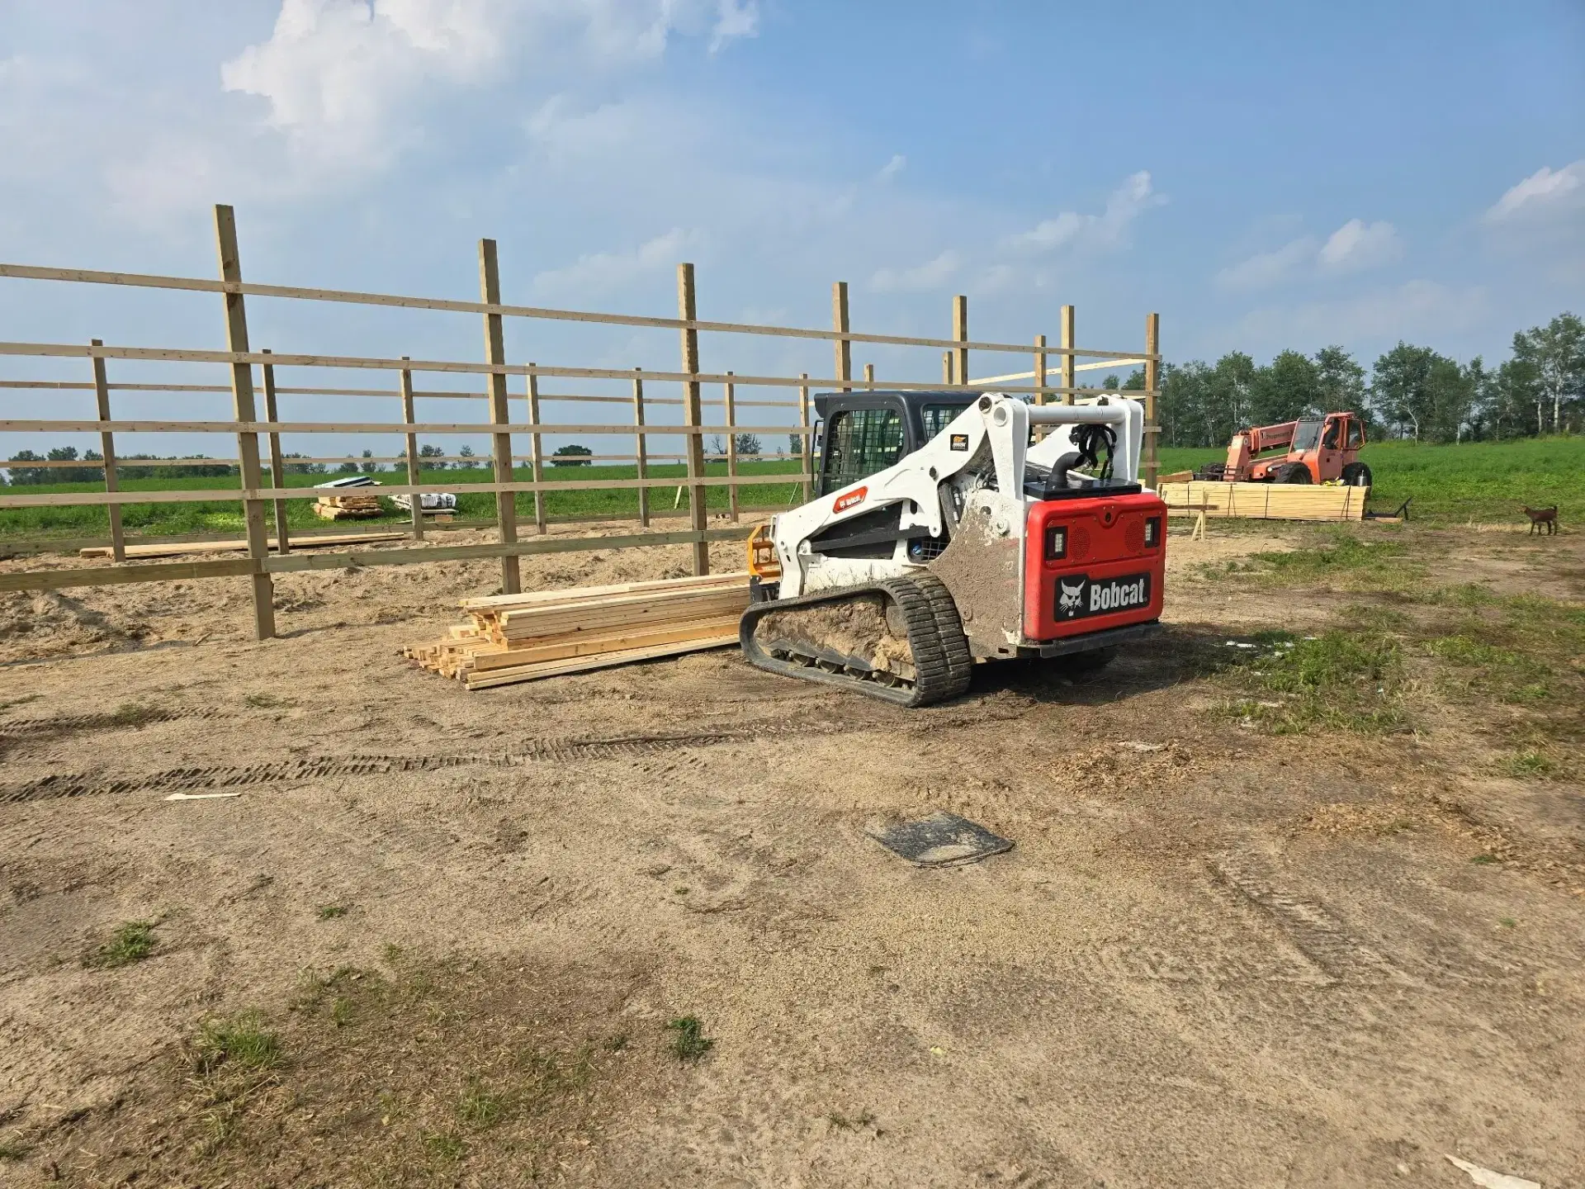
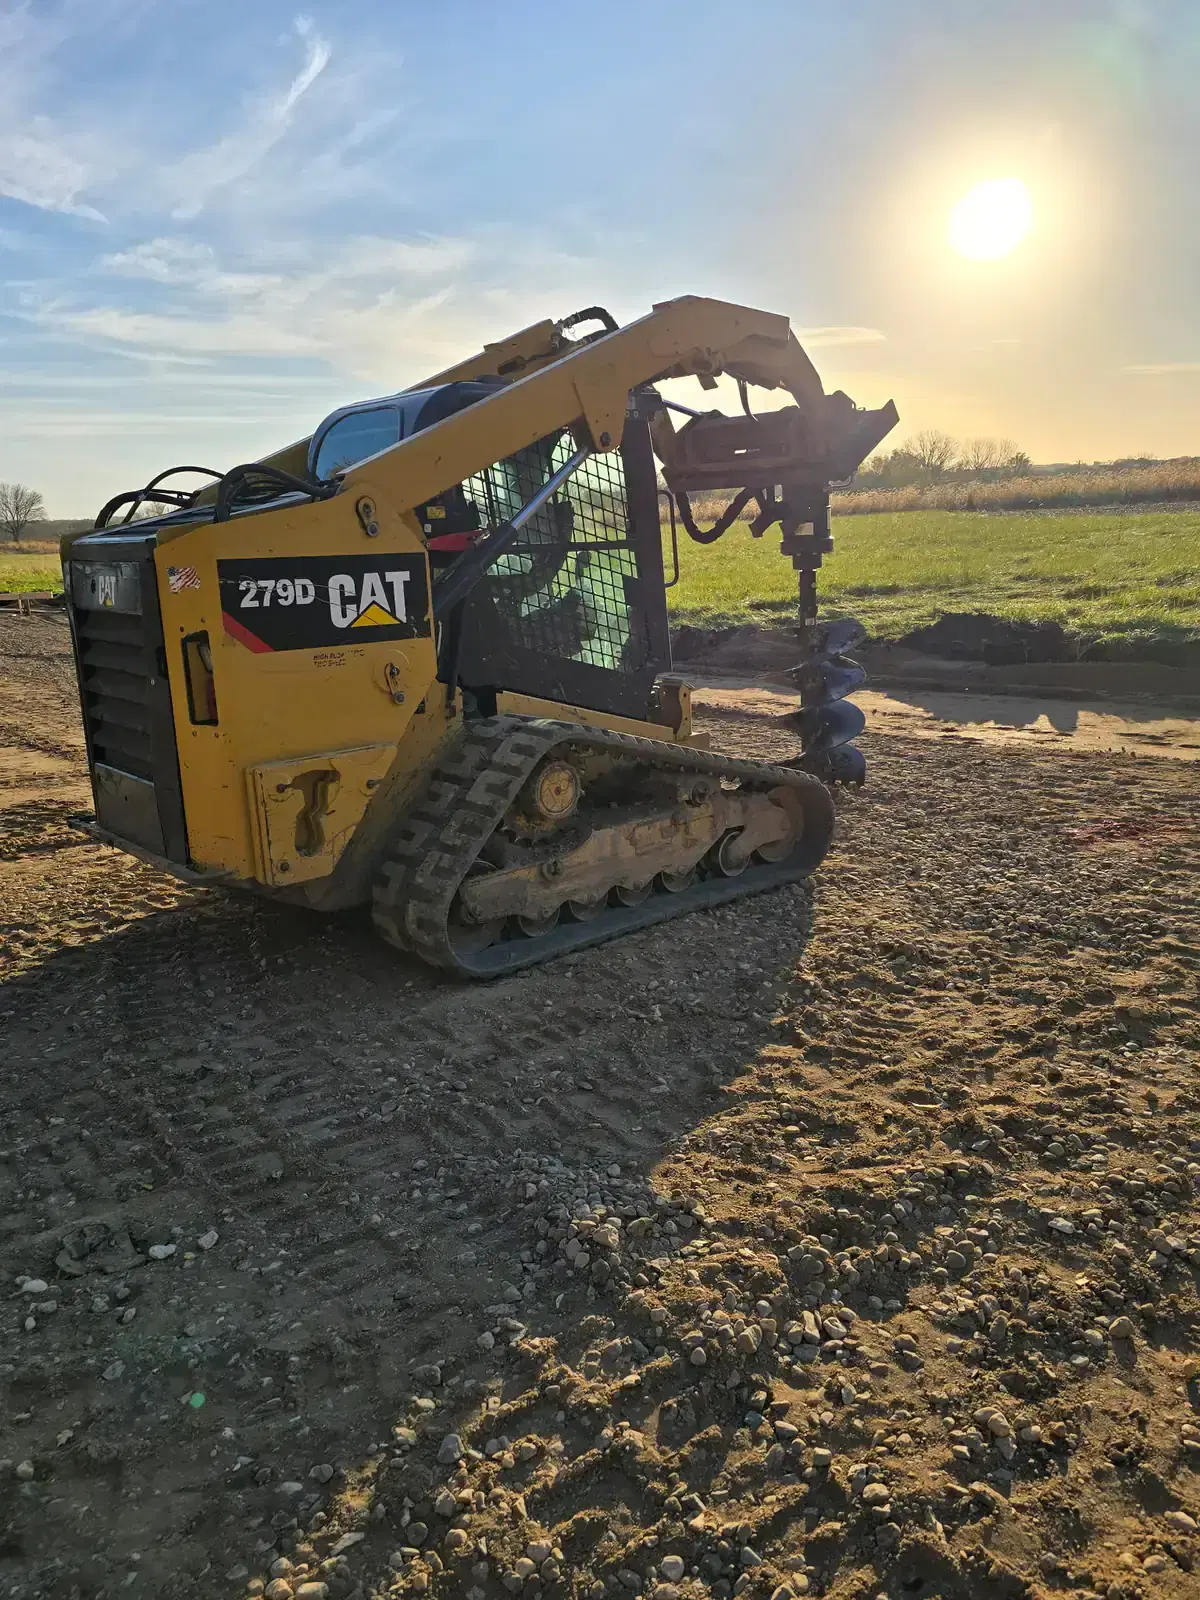
Skid steer assisting pole barn build
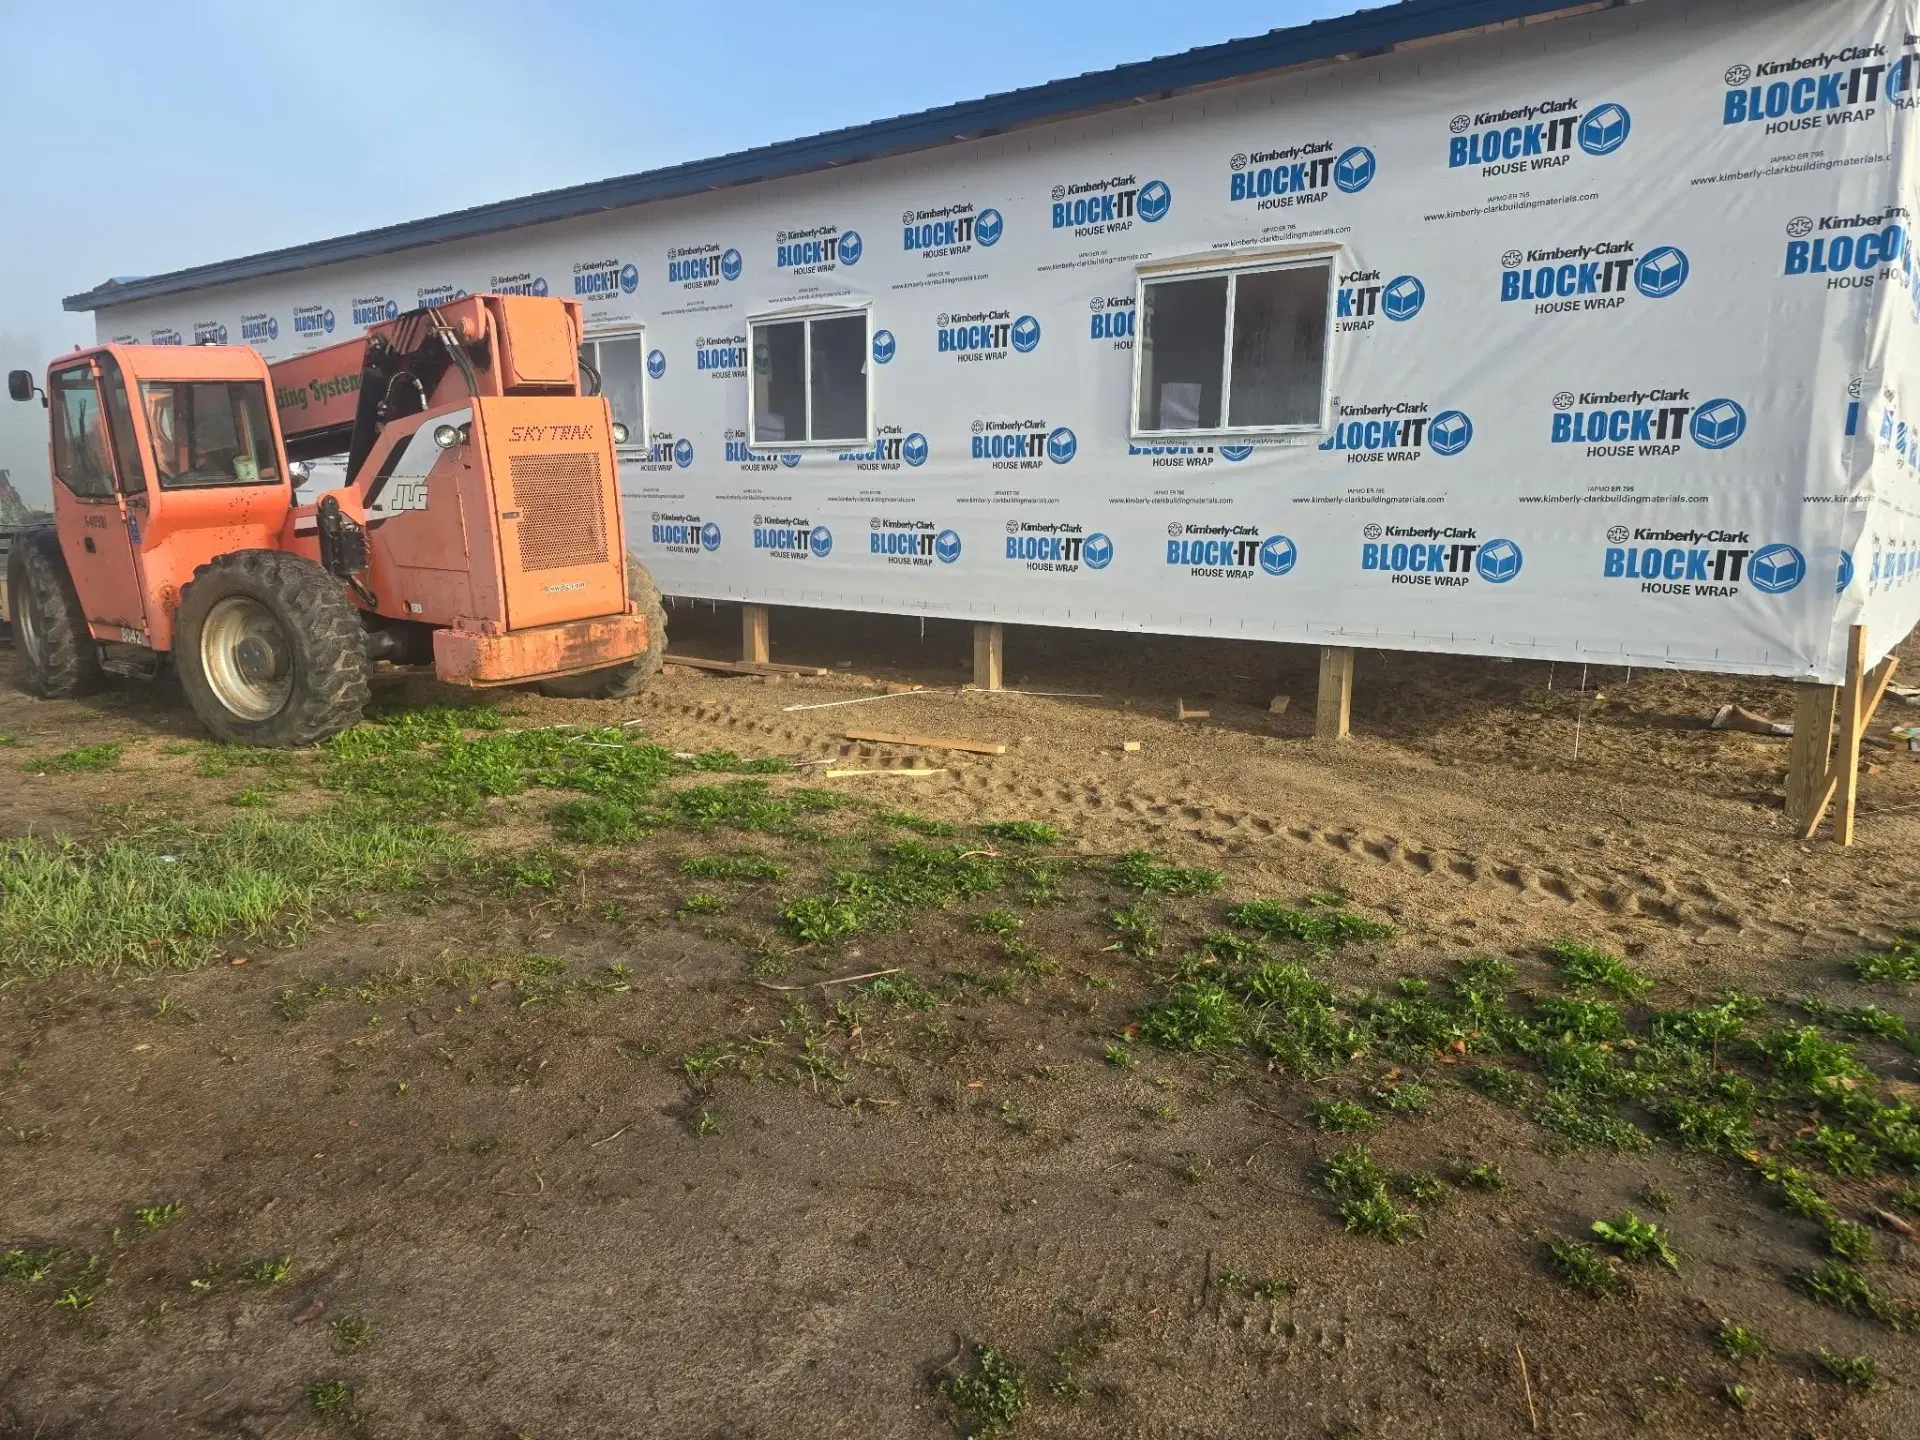
Material handling for elevated work
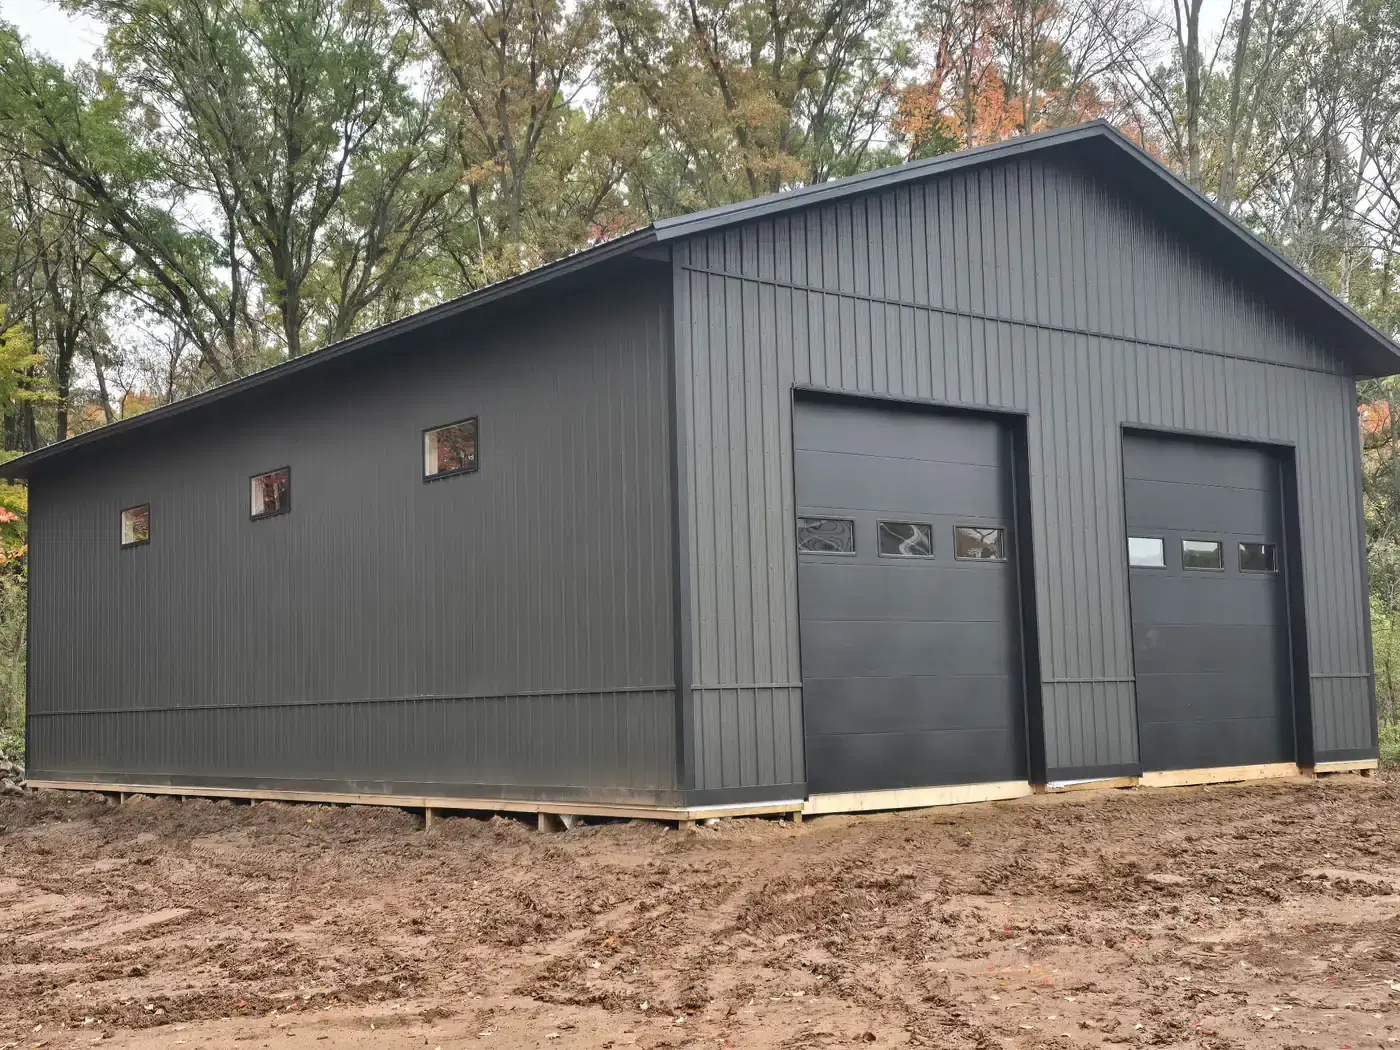
Completed premium pole barn build
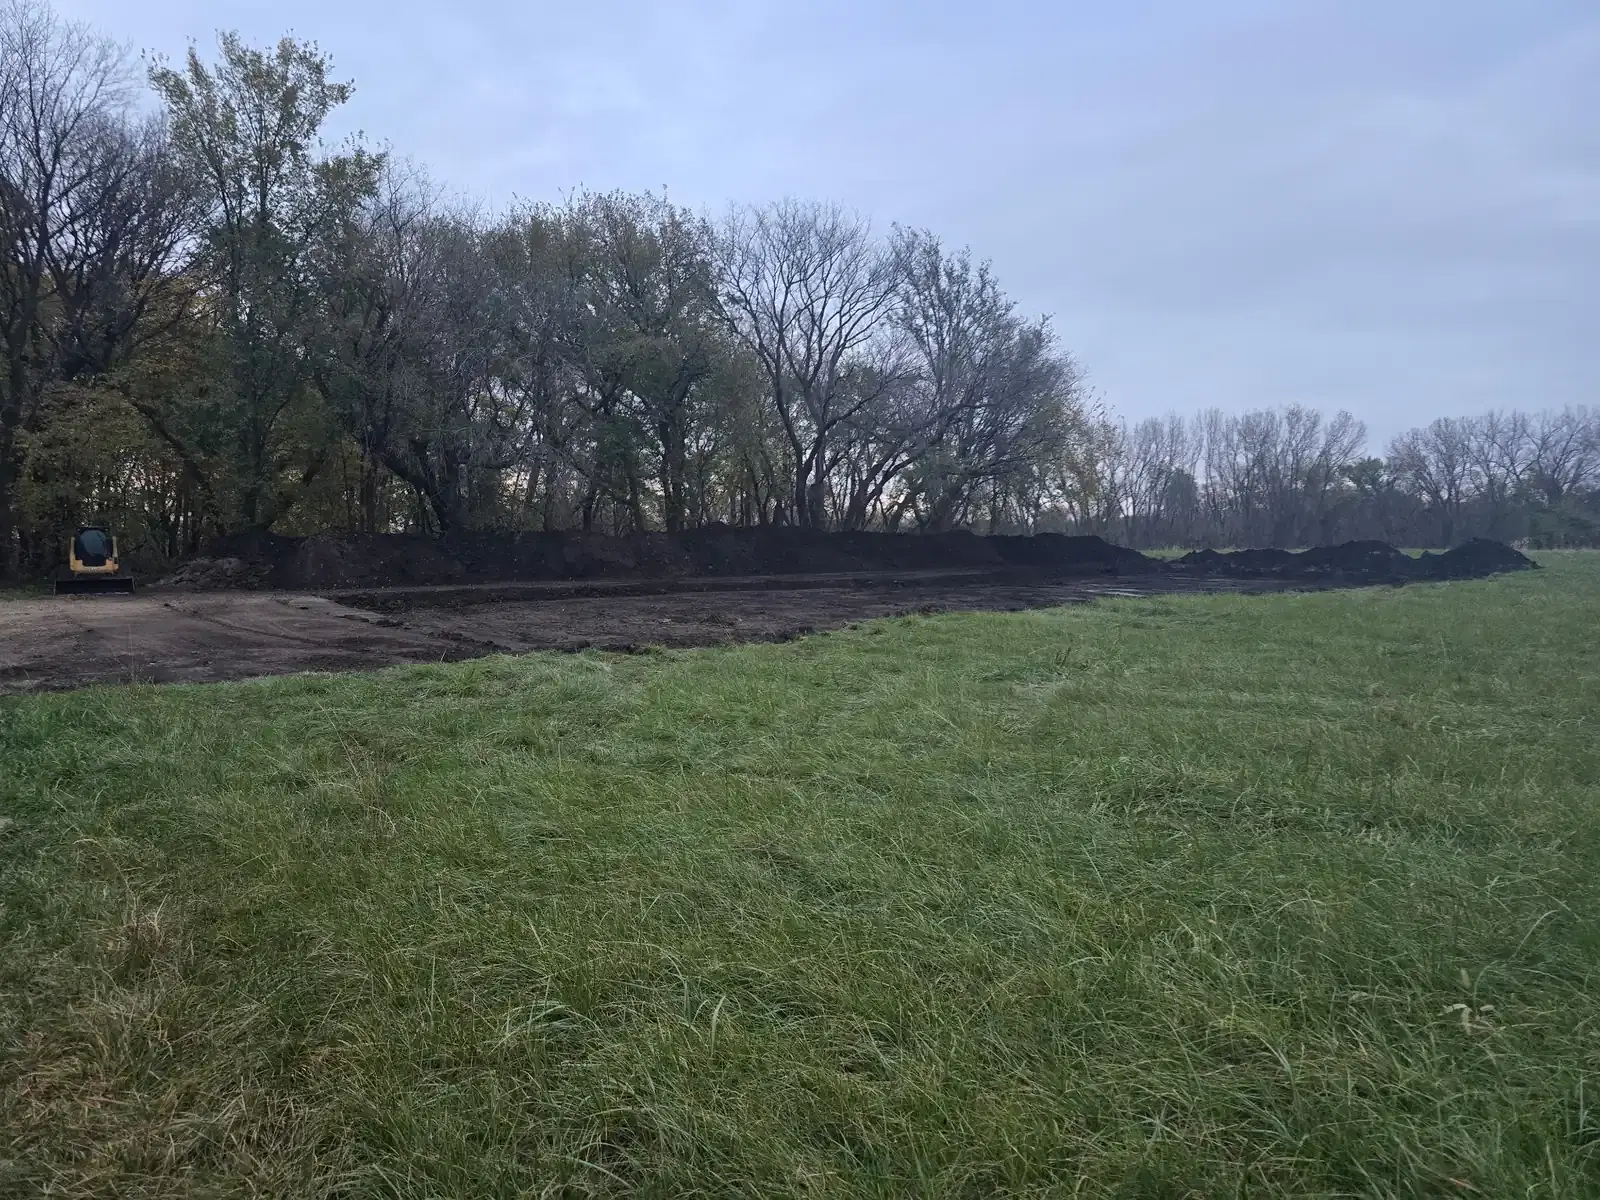
Green field ready for pole barn construction
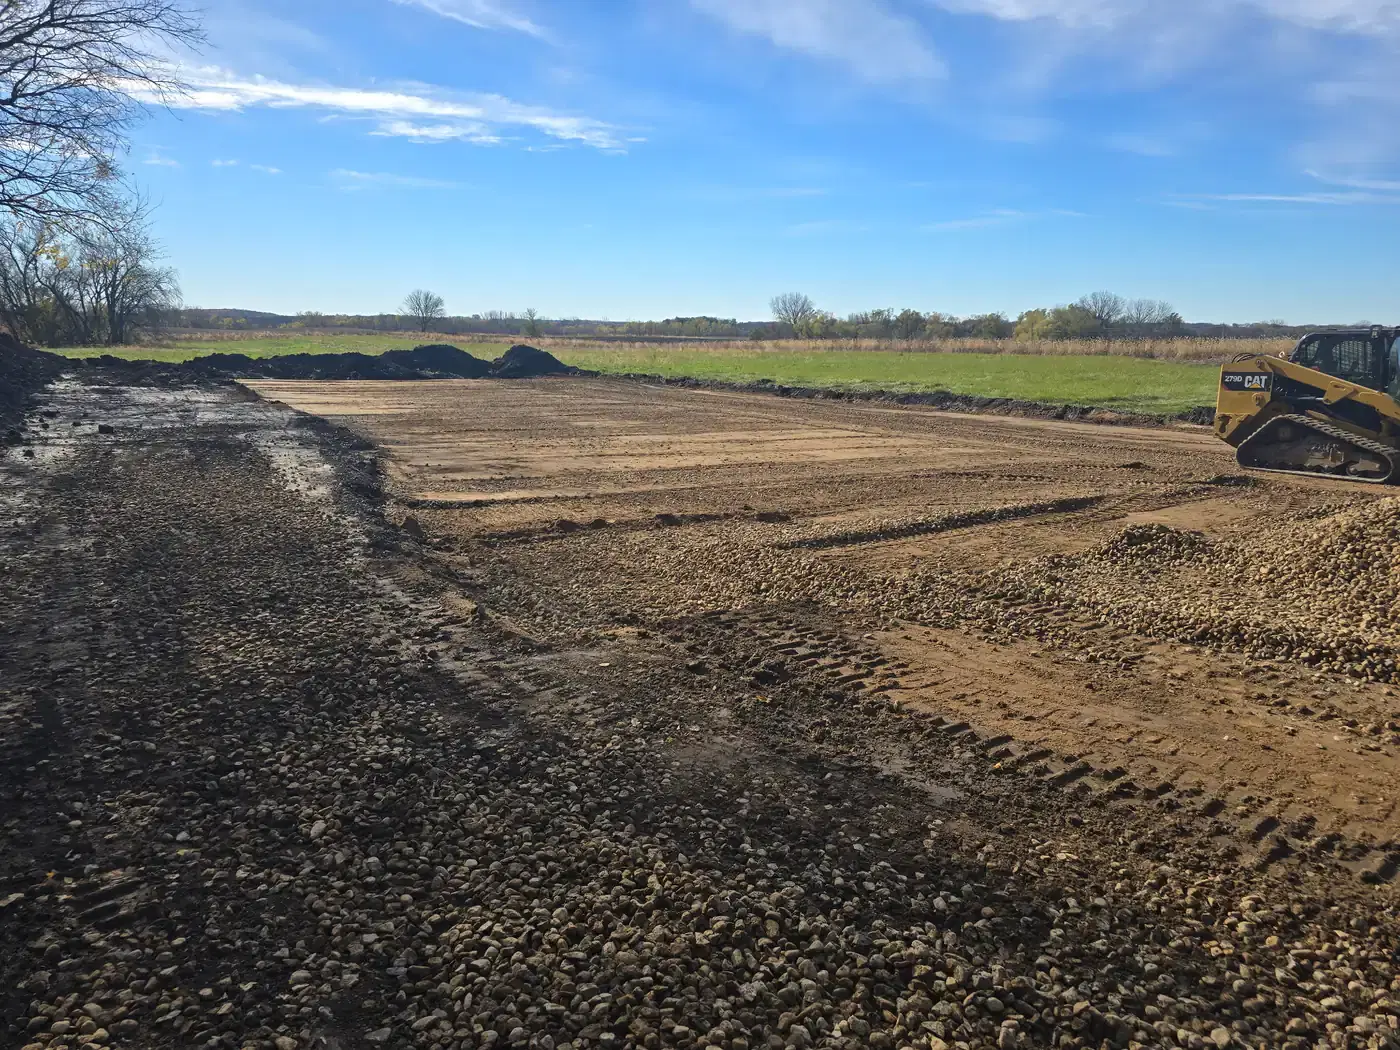
Field leveled and prepped for construction
Construction materials organized on site
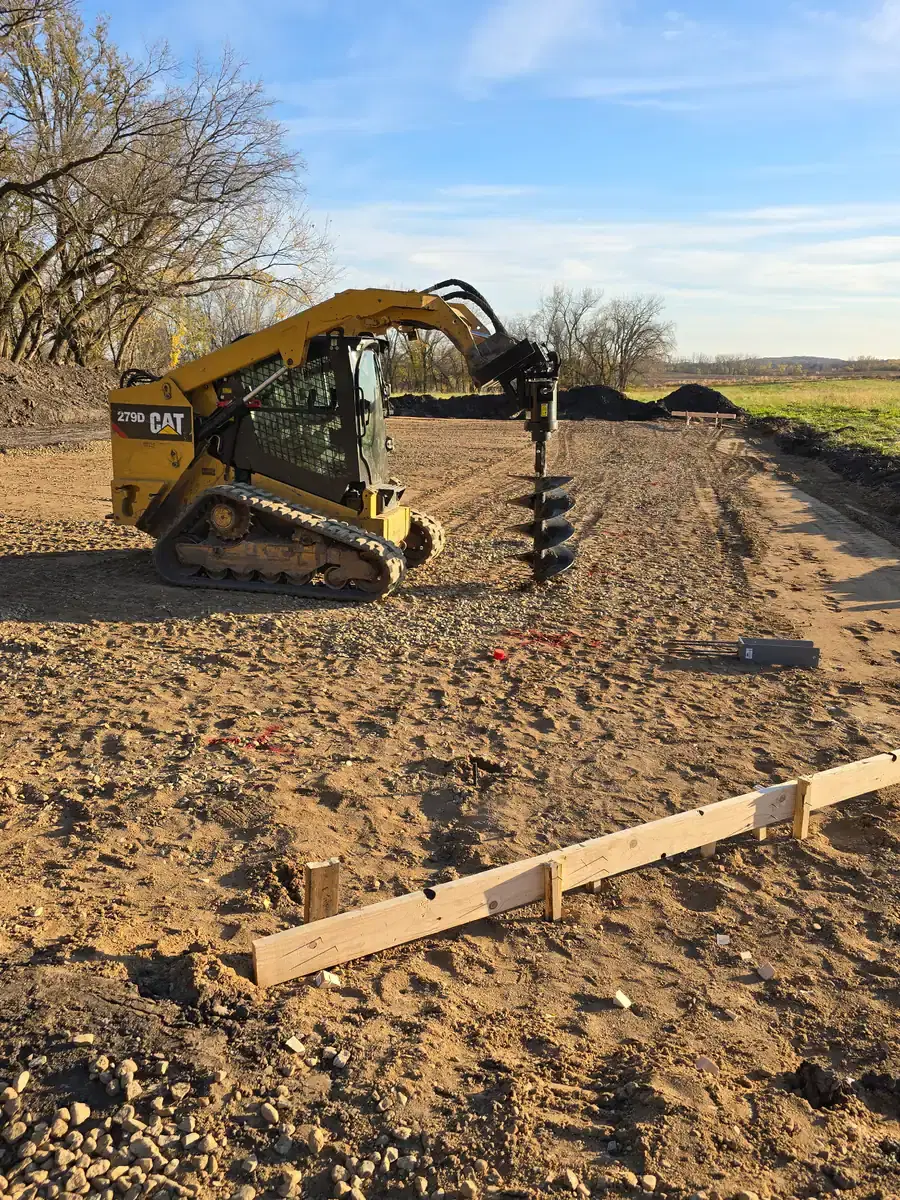
Skid steer drilling holes for pole barn base
Pole barn foundation posts set
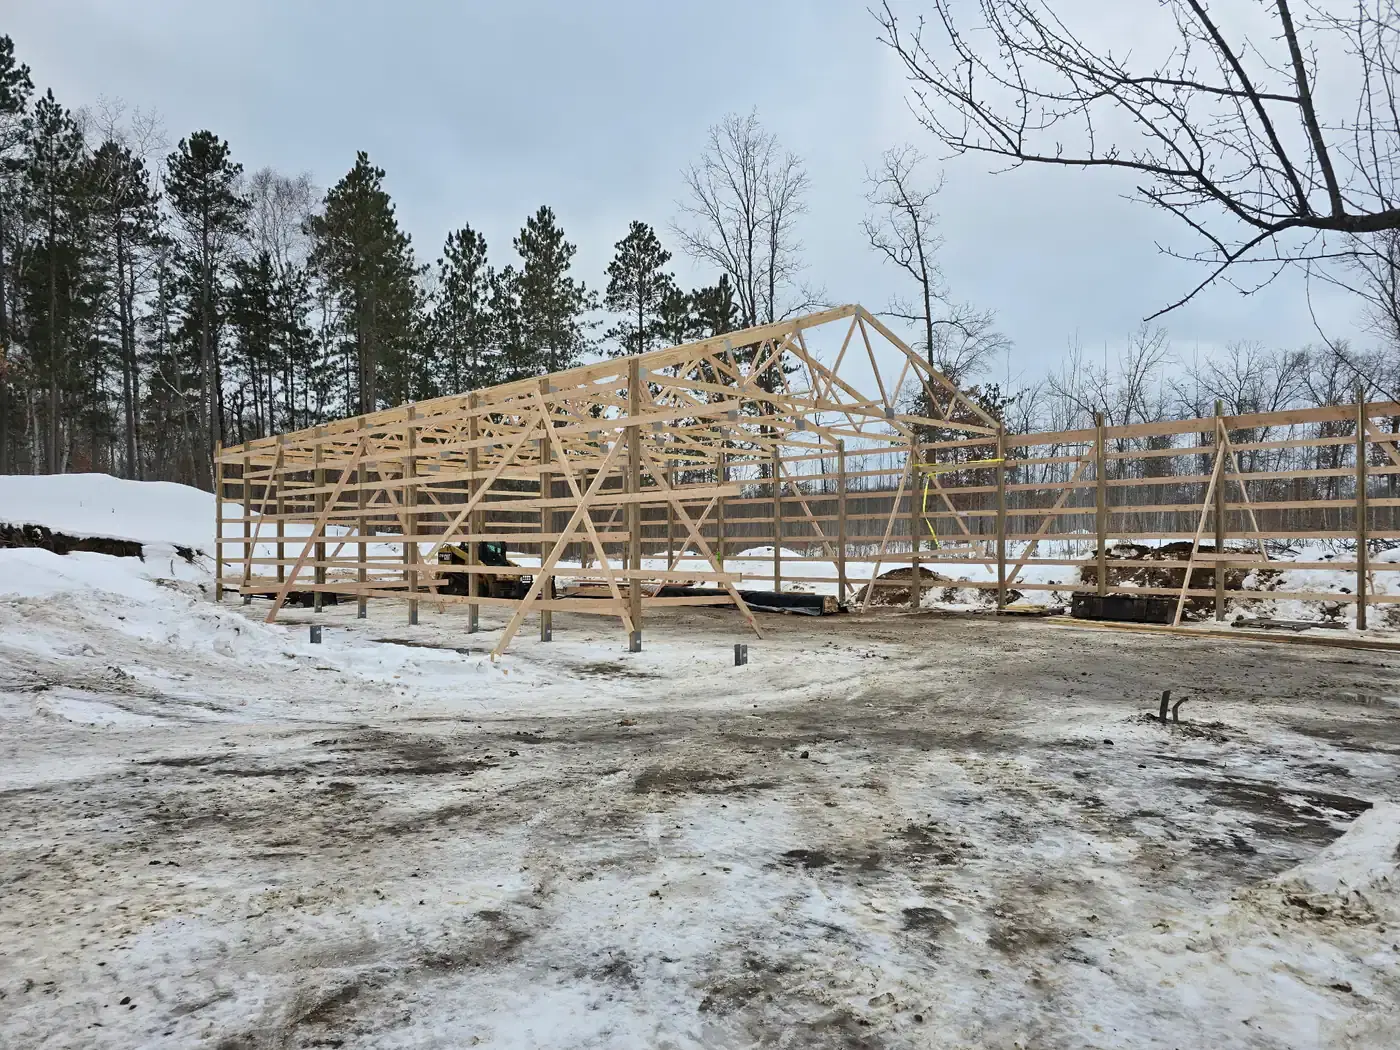
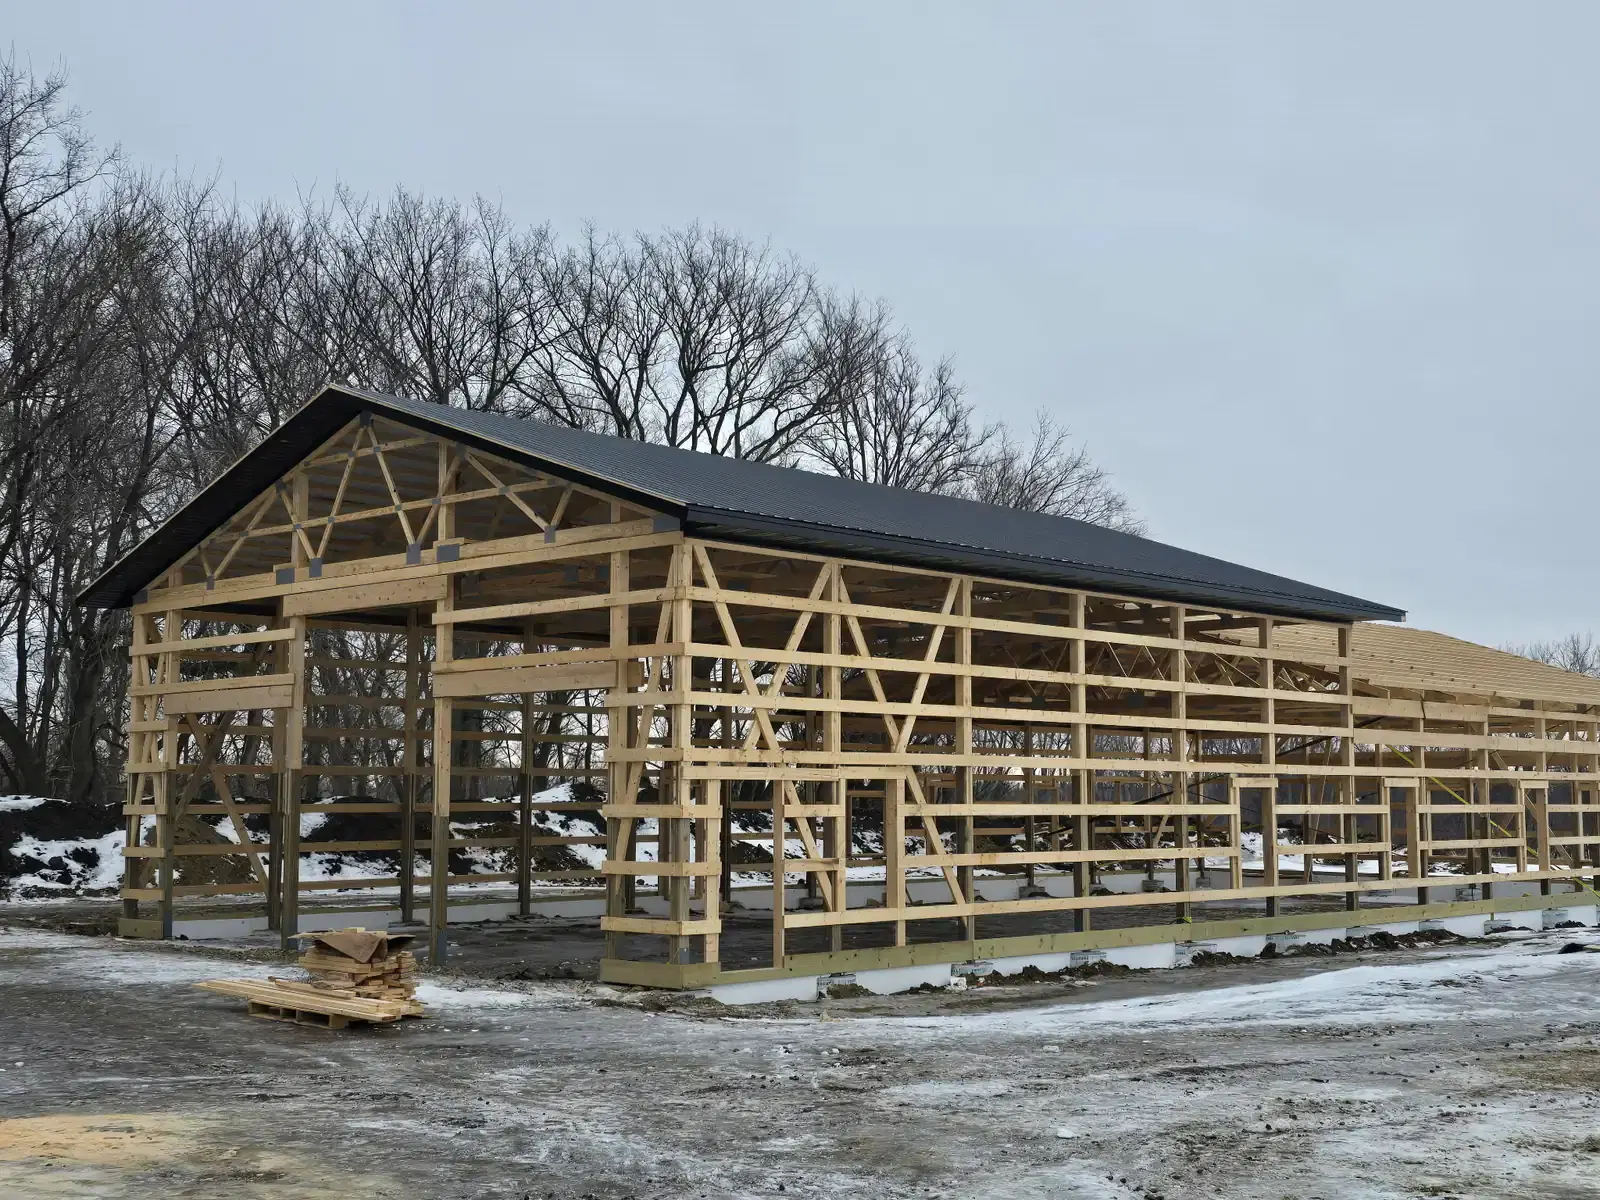
Roof framing progress in winter conditions
Main frame structure erected
Fully constructed pole barn project
Setting the foundation for the structure
Putting up the frame walls
Assembling the structural frame
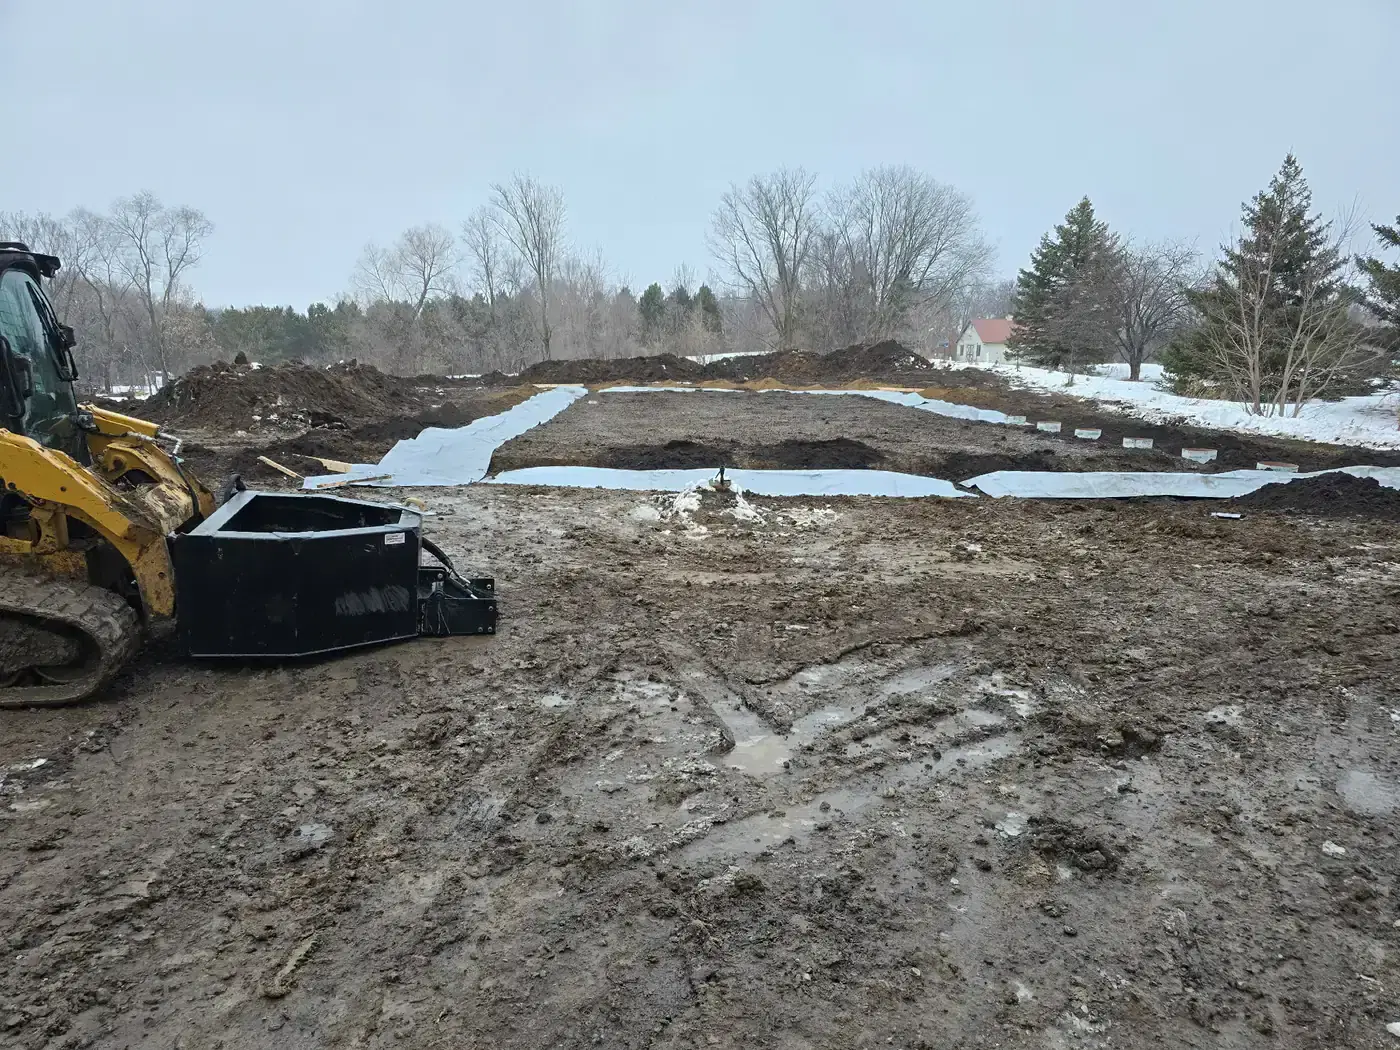
Skid steer leveling the base
Skid steer assisting with foundation
Roof framing in progress
Site leveling in winter conditions