Vision to blueprint
New Construction Design
Custom new construction design for Minnesota builds — layouts, elevations, and build-ready plans that turn your land into a clear construction path.
One licensed crew in Minnesota
Custom new construction design for Minnesota builds — layouts, elevations, and build-ready plans that turn your land into a clear construction path.
Built for Minnesota
Orton Companies provides new construction design for pole barns, residential, commercial, and specialty buildings across Minnesota. We translate your program, site conditions, and budget into practical drawings that contractors can build from — so the vision on paper matches what rises on your property.
- Build-ready plans
- Minnesota detailing
- Design-to-build continuity
- Site-aware layouts
The Process
01
Discovery
Site goals, use cases, budget range, and Minnesota code considerations.
02
Concept
Layouts and elevations that balance function, curb appeal, and buildability.
03
Build-ready plans
Clear documentation your build team can execute without guesswork.
04
Handoff
Seamless transition into construction with the same team that designed it.
On the jobsite
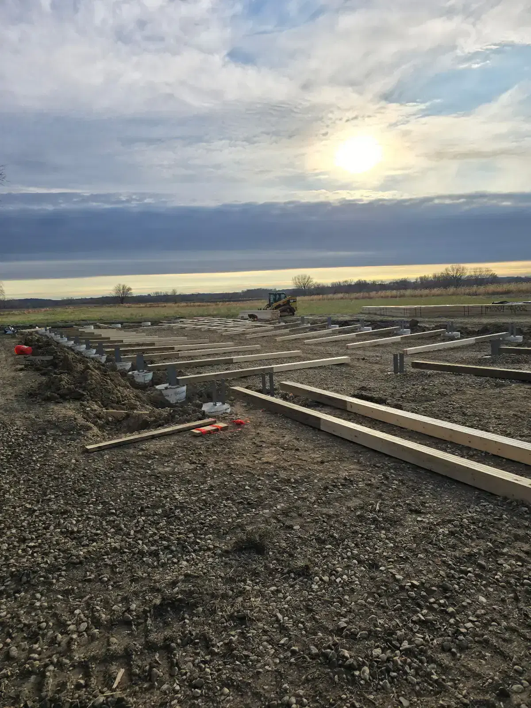
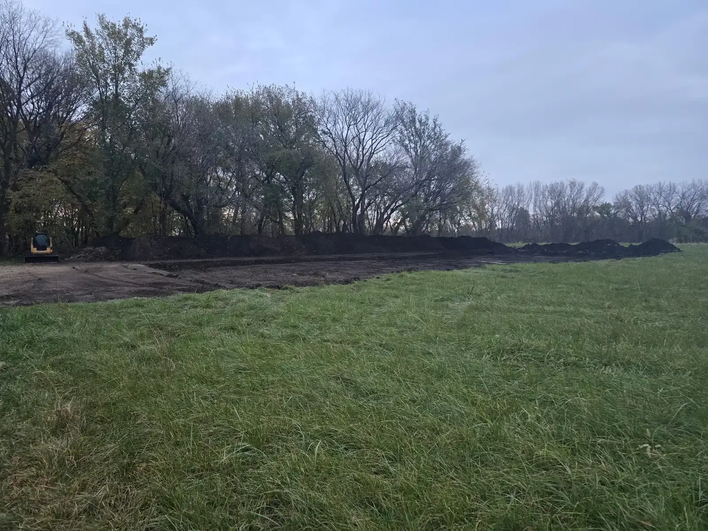
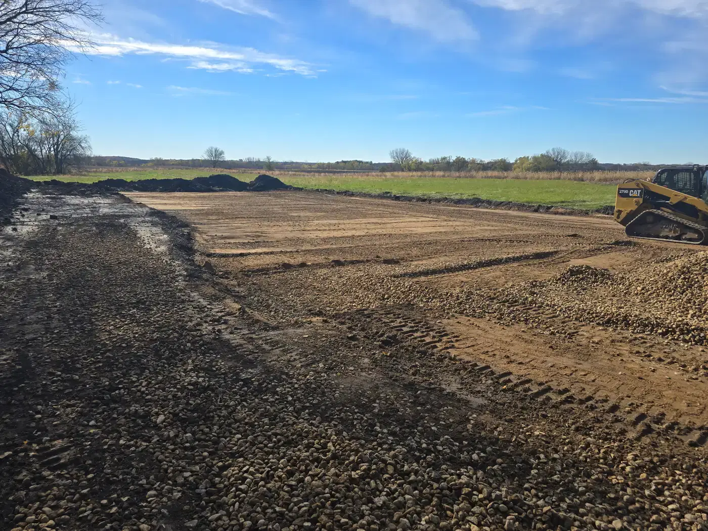
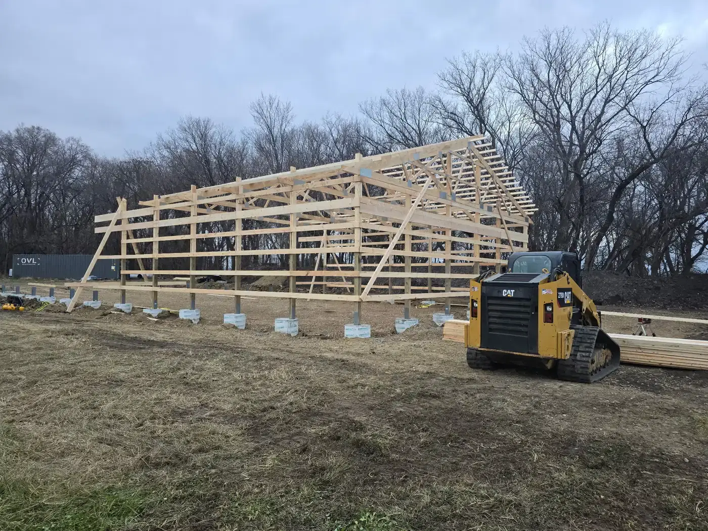
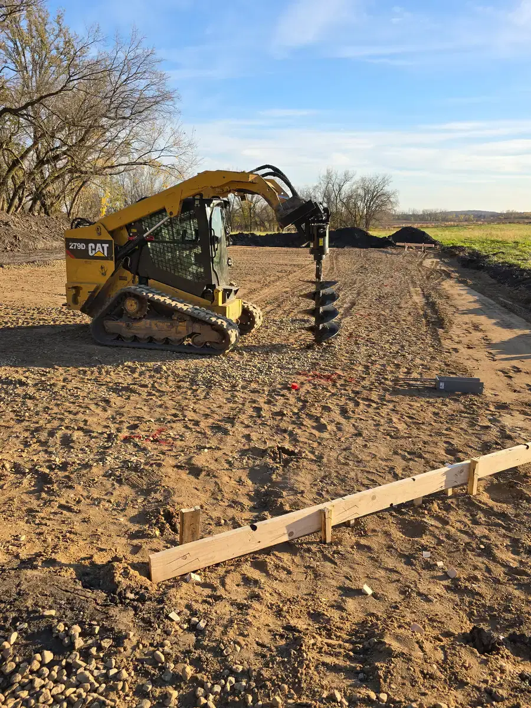
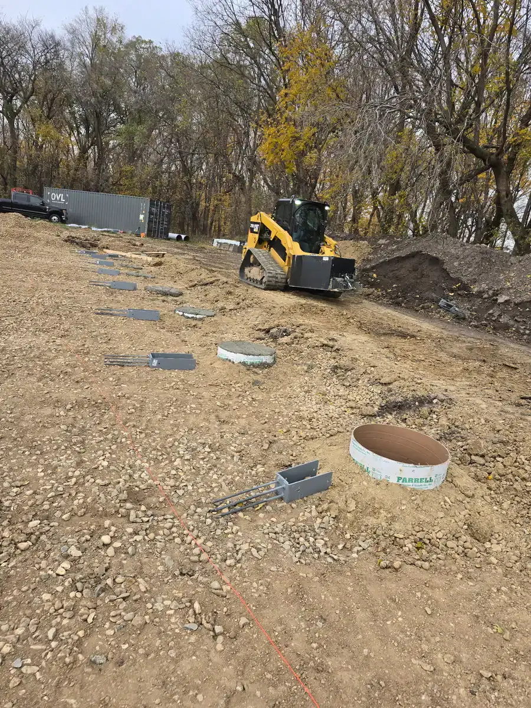
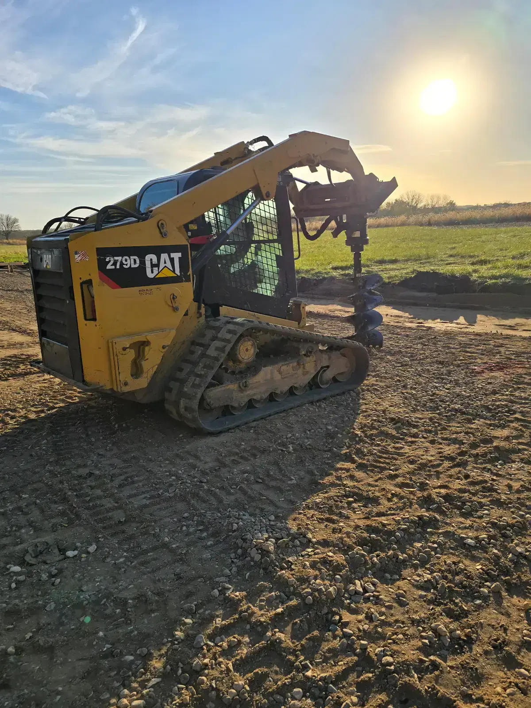
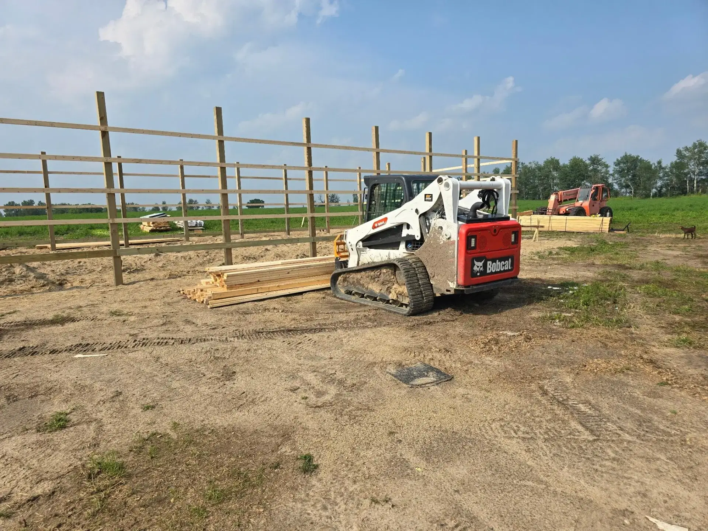
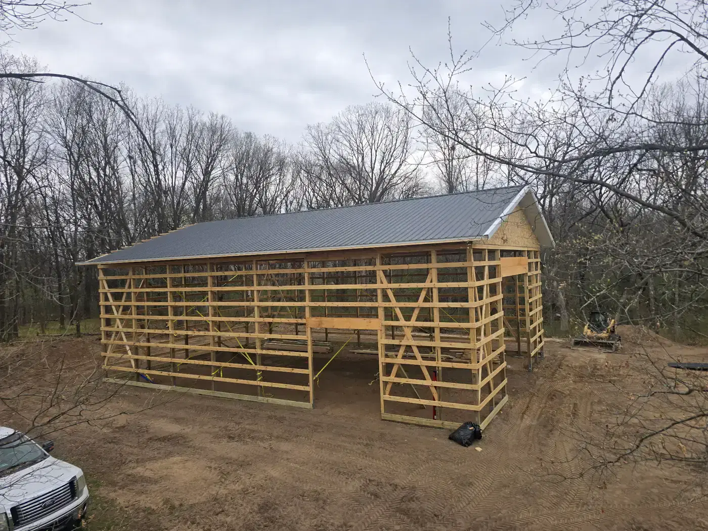
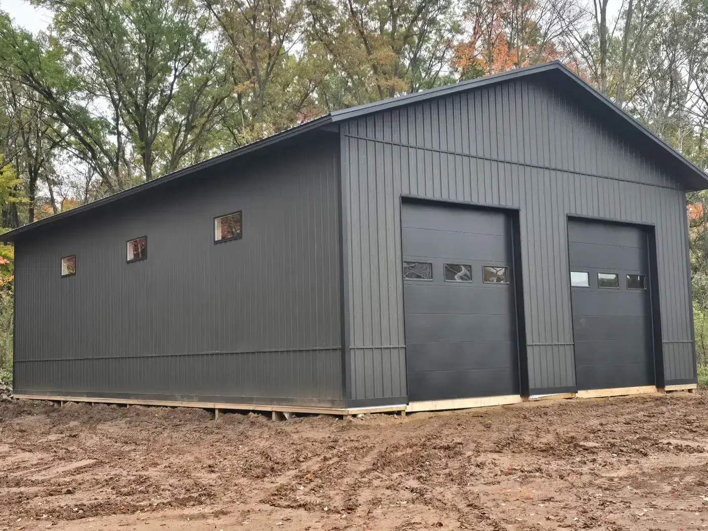
Construction in progress
Photos from real Orton builds — site prep through framing and roof work across Minnesota.
Questions people ask
Do you design only pole barns?
No. We design pole barns, car condominiums, residential new construction, and commercial new construction across Minnesota.
Can design lead directly into construction?
Yes. Many clients use Orton for design-through-build so one team owns the vision from blueprint to finished structure.
What is the difference between Custom Designs and New Construction Design?
Custom Designs explains our commercial and residential design process. New Construction Design is the service page for ordering build-ready plans that can hand off into Orton construction.
Where does Orton Companies design buildings?
From our Big Lake yard we design for sites across Minnesota. Send the parcel, use, and a rough size and we will follow up with a free estimate.
Design across Minnesota
Custom barn design by city
Searching for architectural design for pole barns, shouse plans, or 3D barn concepts in your Minnesota city? Open a local page or browse the full directory.
Related services
Post-frame excellence
Pole Barn Construction
Custom pole barn construction across Minnesota — competitive pricing, builds twice as fast, fully licensed and insured.
Collector-grade storage
Car Condominiums
Car condominium construction in Minnesota — secure, climate-conscious storage buildings designed for collectors, clubs, and premium vehicle storage.
Homes built right
Residential New Construction
Residential new construction in Minnesota — custom homes and residential buildings delivered with clear process, strong structure, and site-aware craftsmanship.
Commercial builds that work
Commercial New Construction
Commercial new construction in Minnesota — shops, facilities, and commercial buildings built for durability, access, and long-term operations.
Available in These Areas
New Construction Design in Big Lake MN
Design construction for Big Lake, Minnesota
New Construction Design in Sherburne County MN
Design construction for Sherburne County, Minnesota
New Construction Design in Wright County MN
Design construction for Wright County, Minnesota
New Construction Design in Stearns County MN
Design construction for Stearns County, Minnesota
New Construction Design in Hennepin County MN
Design construction for Hennepin County, Minnesota
New Construction Design in Meeker County MN
Design construction for Meeker County, Minnesota
New Construction Design in Orono MN
Design construction for Orono, Minnesota
New Construction Design in Clearwater County MN
Design construction for Clearwater County, Minnesota
Explore
Keep exploring
Related services, locations, and resources for your Minnesota build.
service
Pole Barn Construction
Custom pole barn construction across Minnesota — competitive pricing, builds twice as fast, fully licensed and insured.
service
Car Condominiums
Car condominium construction in Minnesota — secure, climate-conscious storage buildings designed for collectors, clubs, and premium vehicle storage.
service
Residential New Construction
Residential new construction in Minnesota — custom homes and residential buildings delivered with clear process, strong structure, and site-aware craftsmanship.
service
Commercial New Construction
Commercial new construction in Minnesota — shops, facilities, and commercial buildings built for durability, access, and long-term operations.
location
Design in Big Lake MN
Orton Companies is a Minnesota pole barn construction company based in Big Lake at 19060 253rd Avenue.
location
Design in Sherburne County MN
New construction contractors based in Big Lake and working across Sherburne County, Minnesota.
Ready to build?
Tell us about your land, plans, and timeline.