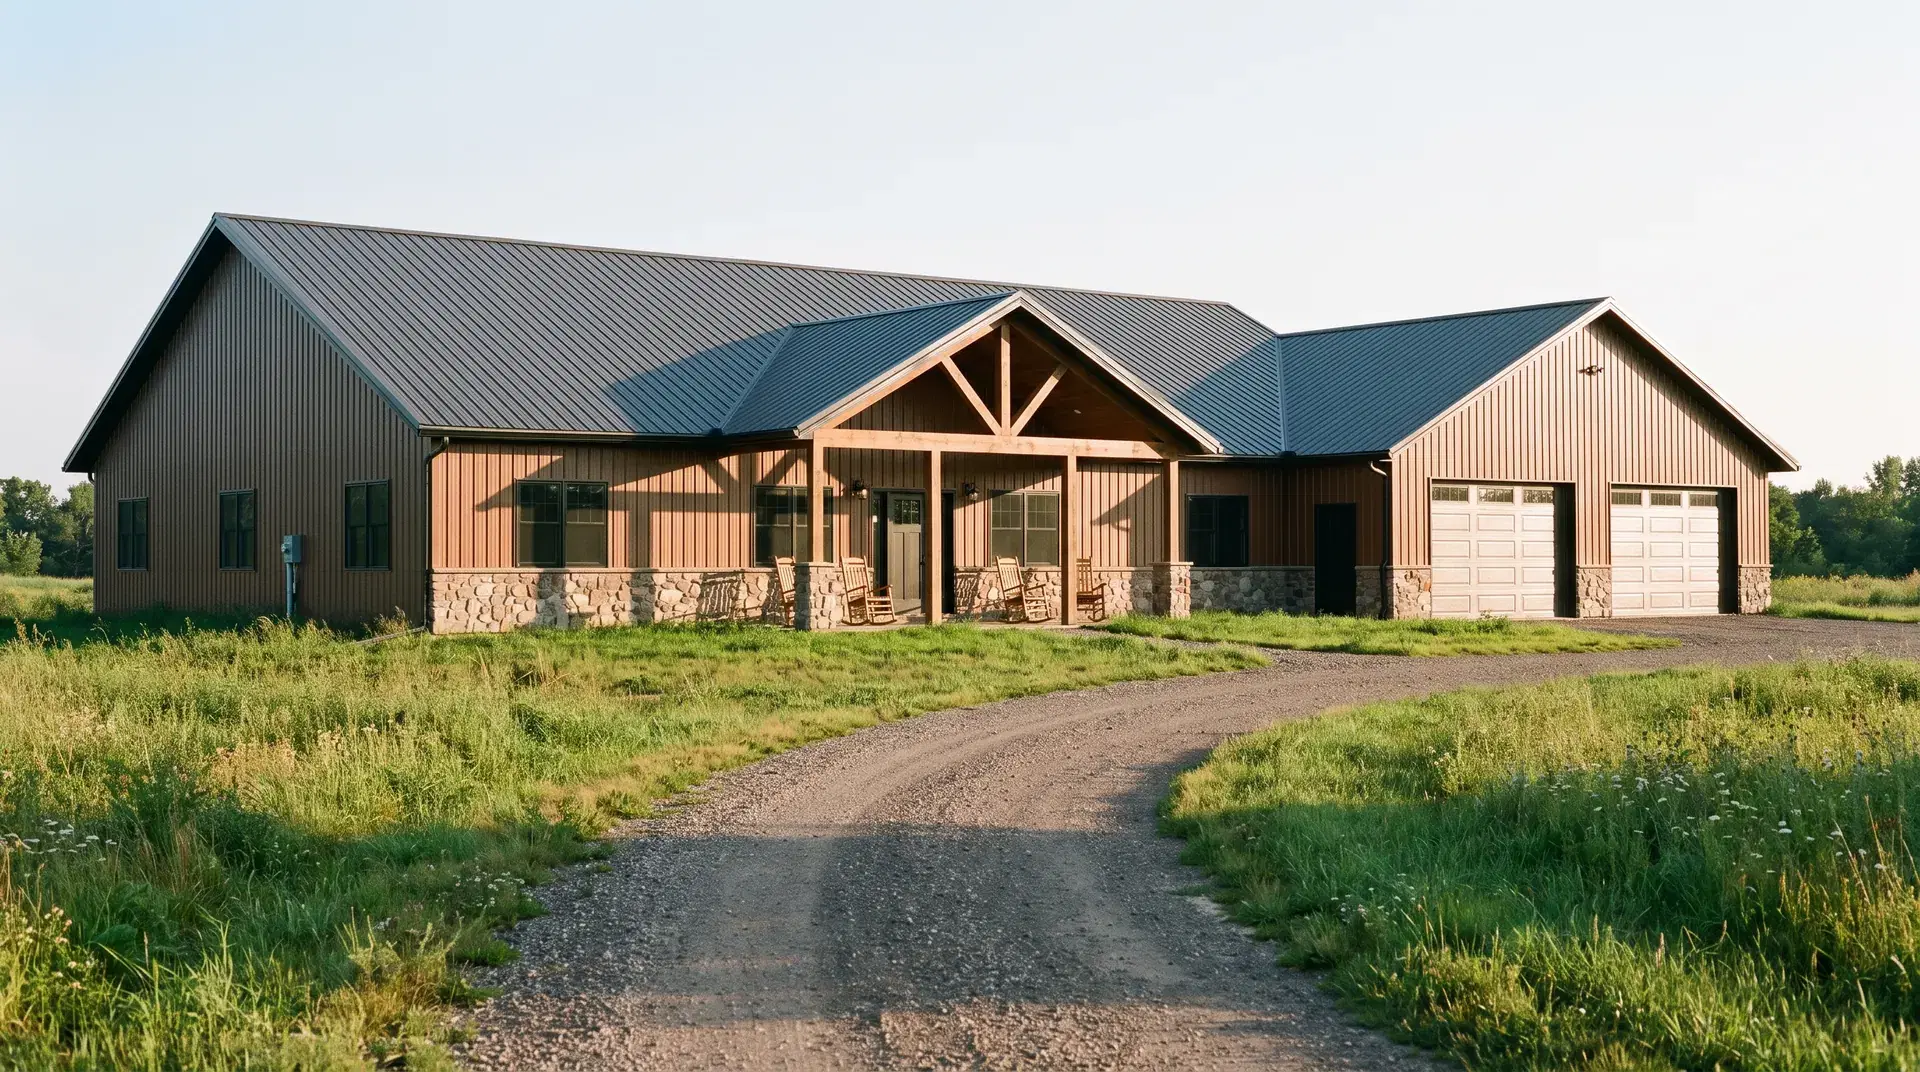
 Concept
Home & Cabin
Ranch Homes
One-level living with a building that works on the land.
Orton Companies builds ranch homes in Minnesota — single-level residences and post-frame homes planned for aging-in-place, easy snow access, and a tight envelope. We design ranch layouts that live like houses and build with the efficiency of a well-run construction team.
Who we build this for
Households who want one-level living, a strong connection to the yard or shop, and a home that is simpler to heat and maintain than a stacked two-story.
What we offer
- Single-level plans with optional bonus loft
- Attached or detached garage and shop connections
- Minnesota insulation and weather detailing
- Open living with practical mudroom and mechanical space
- Porches and overhangs sized for snow and sun
- Custom finishes from farmhouse to contemporary
How we build it
We plan entries, mechanicals, and the garage as part of daily life in a Minnesota winter — not as leftover square footage. Structure may be conventional or post-frame depending on span and look.
Gallery
Ranch Homes in Minnesota
The process
01
Your site and how you will use it
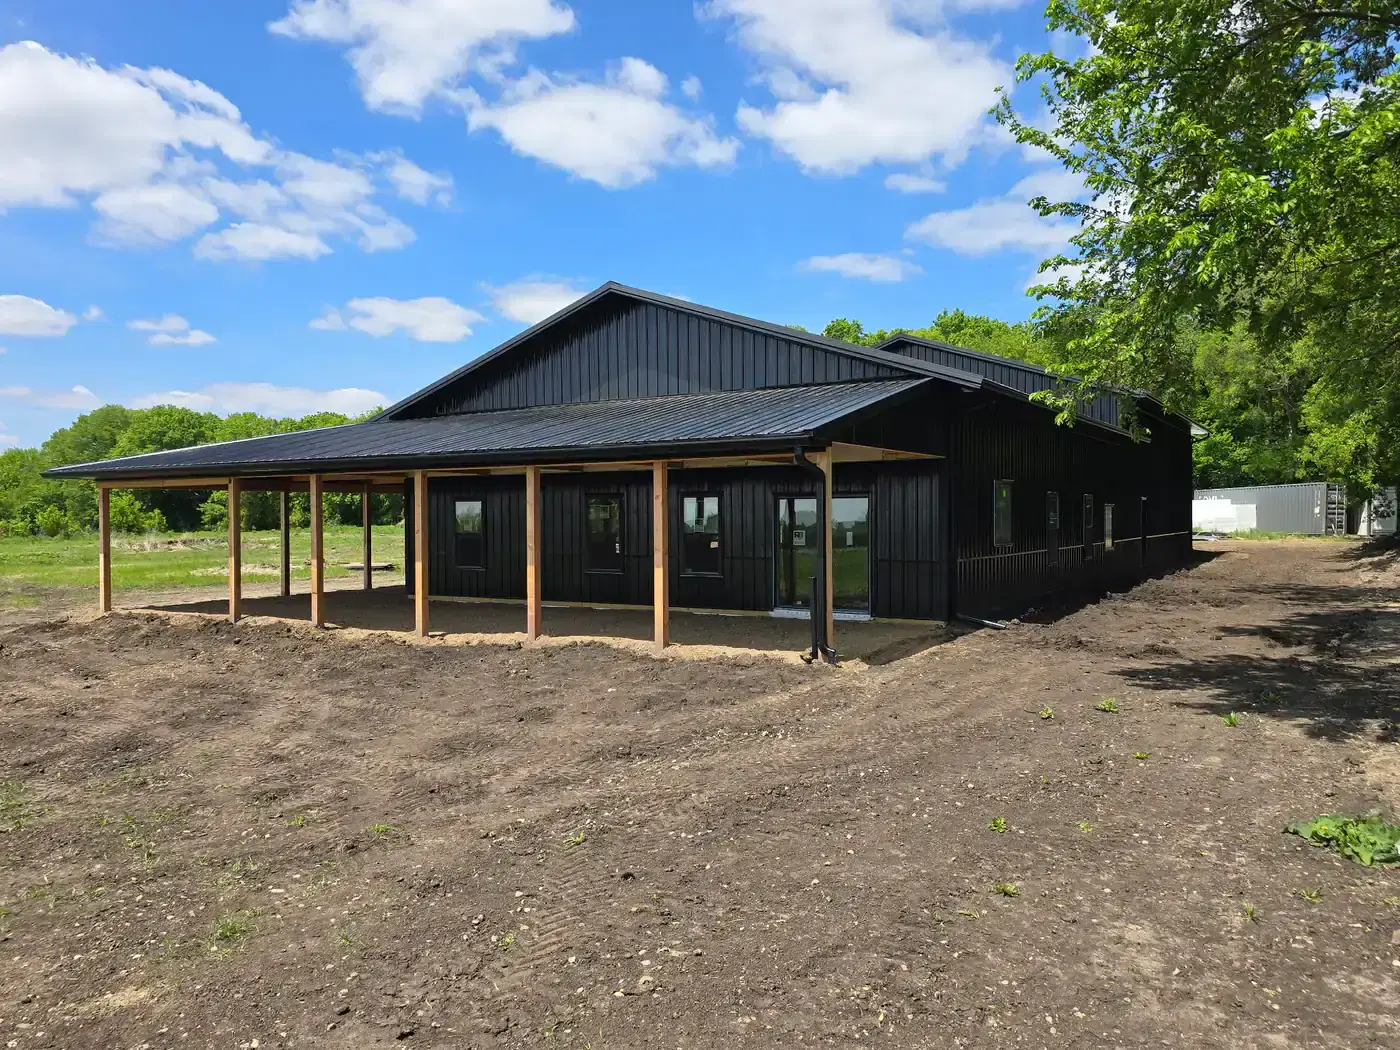
Orton Companies walks the property, maps access, drainage, and utilities, and locks how you will use the building so it fits Minnesota code and your daily work.
02
Design and materials
We produce a clear layout, how the building will look from the street, and a steel-and-timber package sized for snow load, wind, and the way you will actually use the space.
03
Construction
A licensed crew sets posts or frame, encloses the shell, and finishes doors, roof, and interiors on a schedule built for Minnesota seasons.
04
Walkthrough
You walk the finished building with us, we close the punch list, and you get a space ready for equipment, animals, customers, or living — from the same team that designed it.
Built for Minnesota
Orton Companies builds ranch homes across Minnesota, including Big Lake, Sherburne County, Wright County, and Twin Cities-area lots where one-level living and a shop or garage on the same property matter.
Questions people ask
Does Orton Companies build ranch homes in Minnesota?
Yes. Orton Companies designs and builds custom ranch and single-level homes in Minnesota.
Can a ranch home include a large shop?
Yes. A lot of owners pair a ranch residence with an attached or detached shop — a layout we plan as one property, not two leftover buildings.
Are ranch homes more efficient to heat?
A compact, well-insulated ranch with a simple roof can be very efficient. We design the envelope for Minnesota energy performance.
Do you only build barndominium-style ranches?
No. We build both post-frame residences and more conventional ranch homes depending on the look and layout you want.
More home & cabin buildings
Ready to build?
Tell us about your land, use, and timeline.