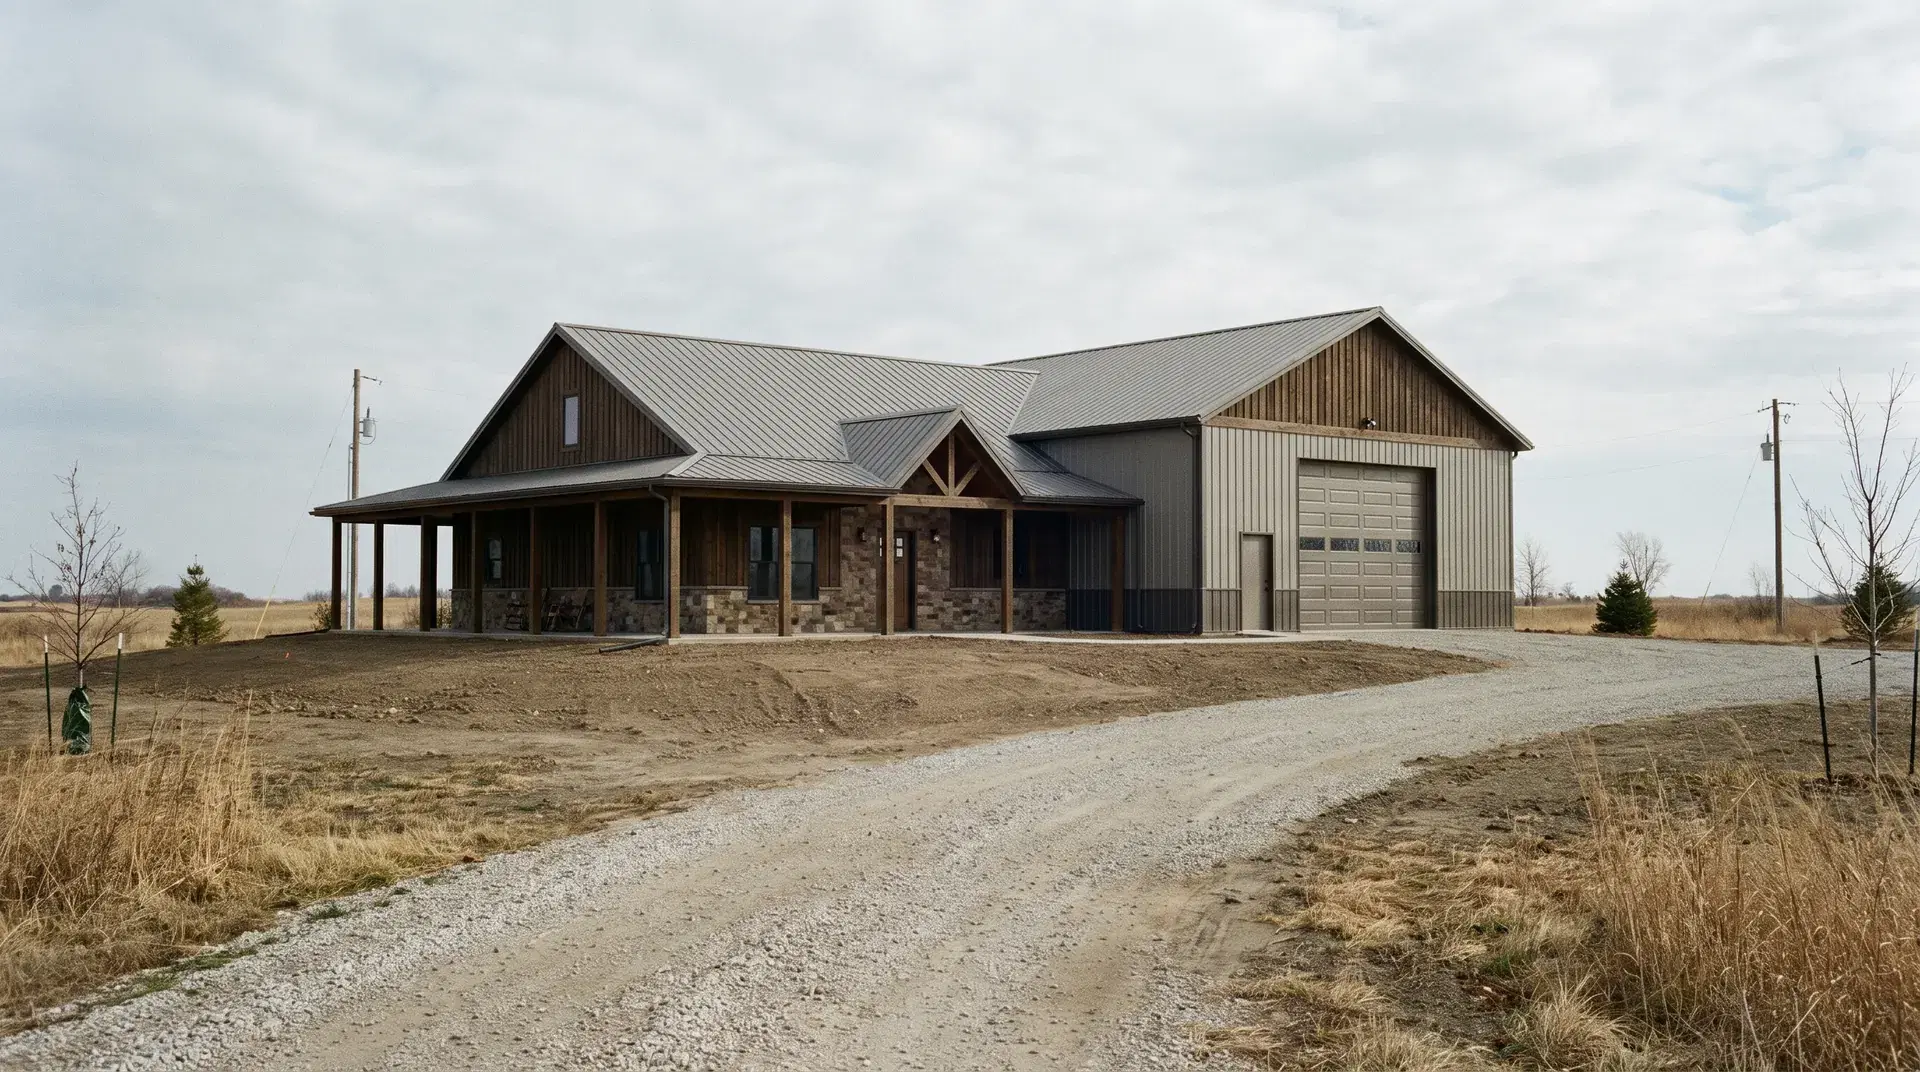
 Concept
Orton Companies builds shop-houses in Minnesota — residences joined to a serious shop so living, parking, and making share one well-planned building. We design shouse layouts with fire separation, sound control, and a shop door tall enough for the real work.
Who we build this for
Owner-operators, collectors, and rural households who want the house and the shop on one pad without a long winter walk between them.
What we offer
- Clear fire and sound separation between living and shop
- Shop door height and span sized for real equipment
- Mudroom and decontamination path into the house
- Optional apartment, loft, or full residence layouts
- Shared mechanicals planned for two different uses
- Curb appeal that does not look like a warehouse with windows
How we build it
A shouse fails when the shop wins and the house suffers. We design the house and the shop at once — structure, insulation, and how you move between them — so Minnesota living stays quiet while the shop stays useful.
Gallery
Shop-House in Minnesota
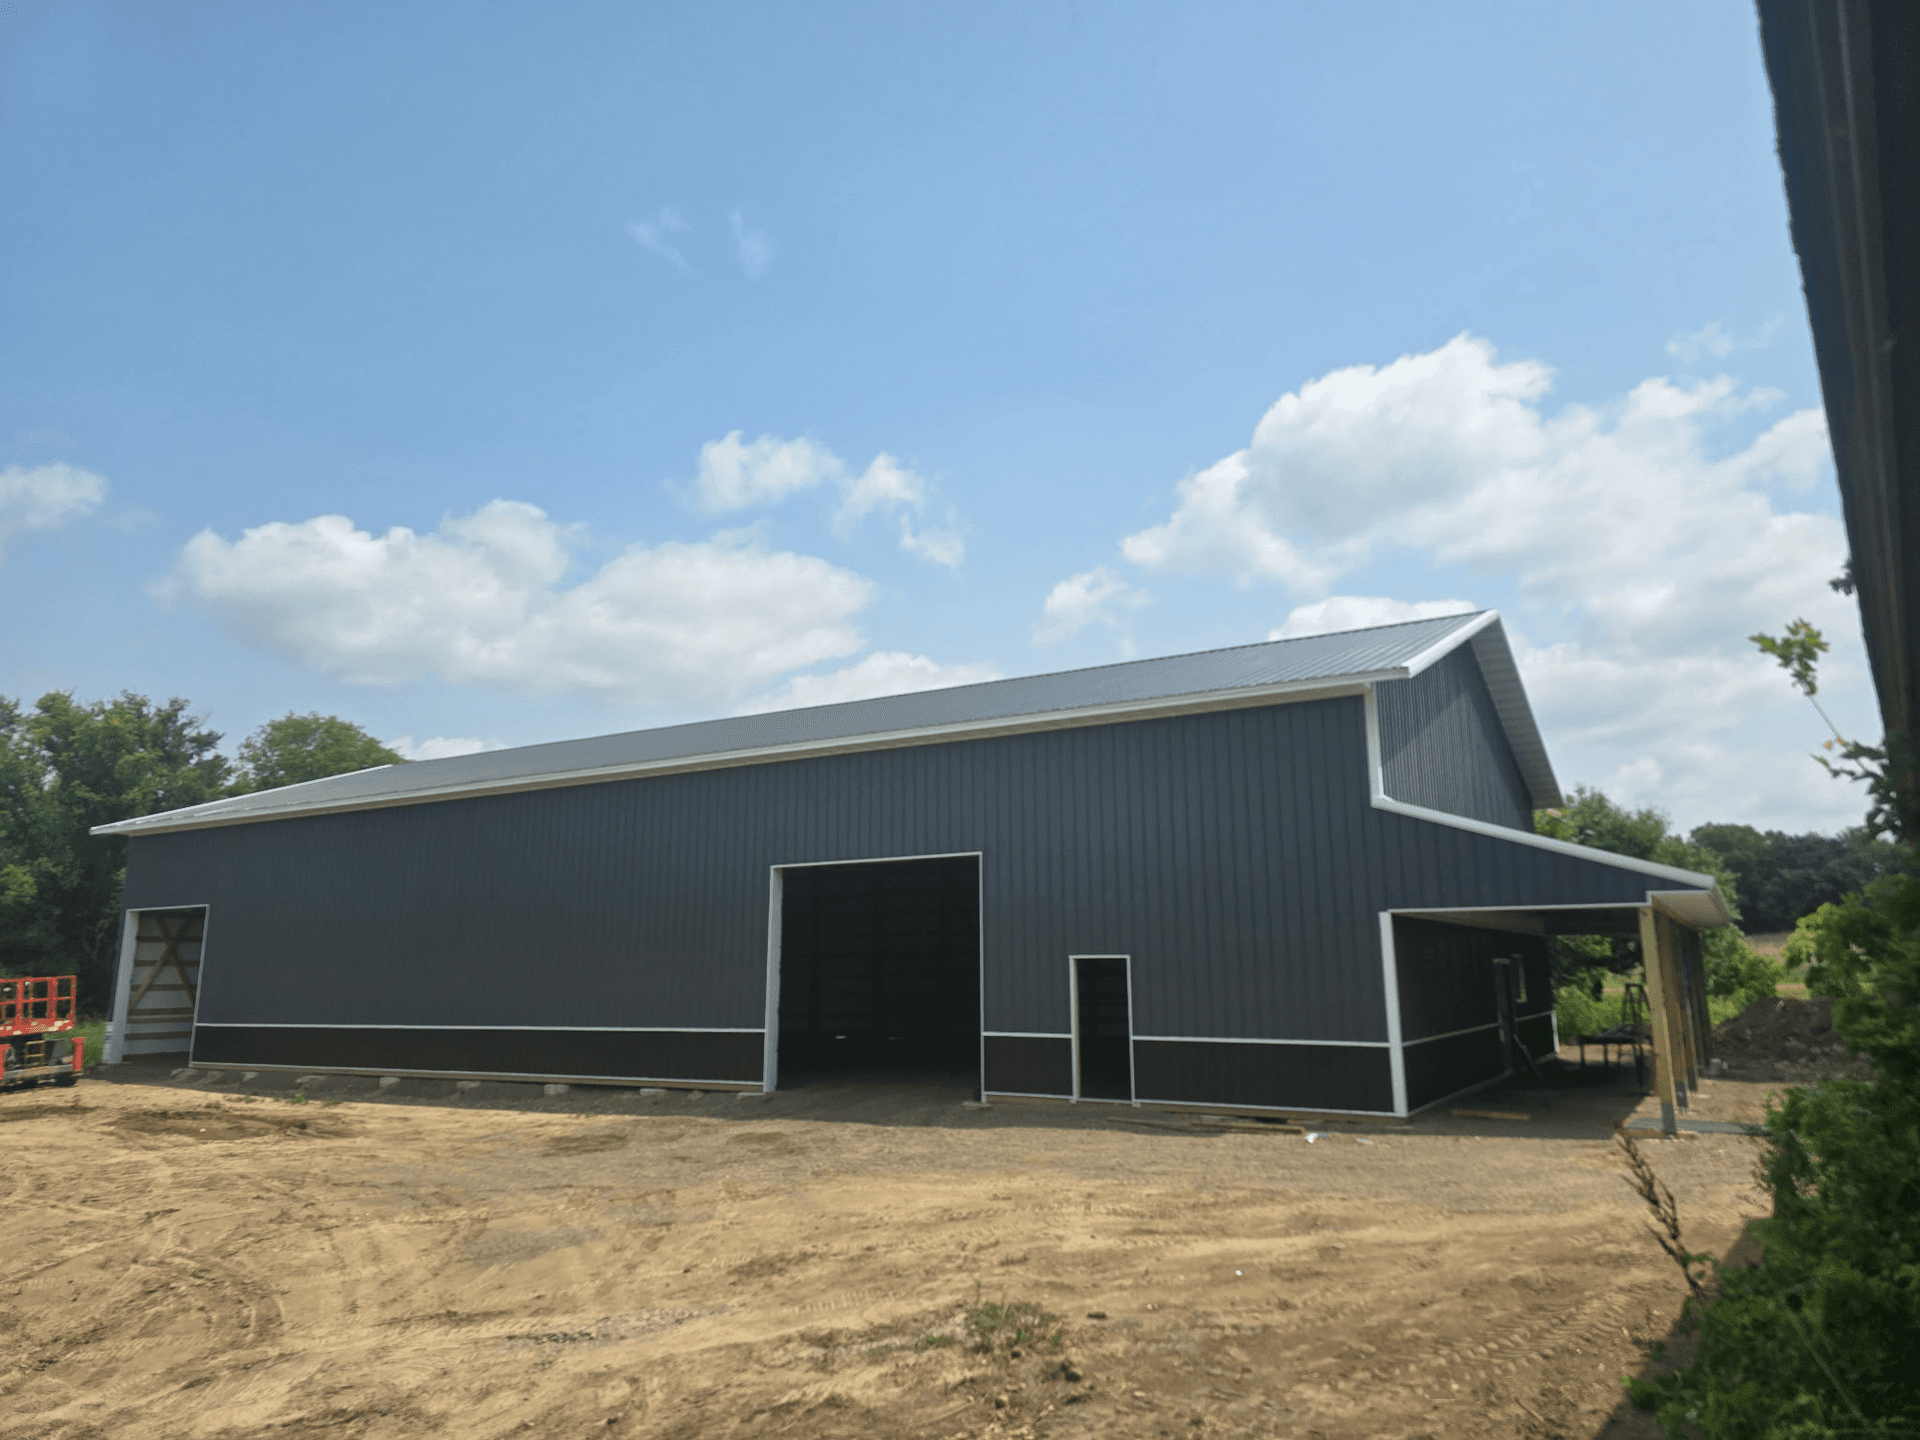
The process
01
Your site and how you will use it
Orton Companies walks the property, maps access, drainage, and utilities, and locks how you will use the building so it fits Minnesota code and your daily work.
02
Design and materials
We produce a clear layout, how the building will look from the street, and a steel-and-timber package sized for snow load, wind, and the way you will actually use the space.
03
Construction
A licensed crew sets posts or frame, encloses the shell, and finishes doors, roof, and interiors on a schedule built for Minnesota seasons.
04
Walkthrough
You walk the finished building with us, we close the punch list, and you get a space ready for equipment, animals, customers, or living — from the same team that designed it.
Built for Minnesota
Shop-houses by Orton Companies are built across Minnesota acreage and large suburban lots, including Sherburne County, Wright County, Stearns County, and properties around Big Lake and the Twin Cities fringe.
Questions people ask
What is a shop-house?
A shop-house (or shouse) combines a residence and a working shop in one coordinated building. Orton Companies builds them across Minnesota.
Can the shop be louder without ruining the house?
Yes, if we plan separation, insulation, and door locations correctly. That is part of an Orton shouse design, not an afterthought.
Is a shop-house the same as a barndominium?
Related, not identical. A barndominium emphasizes residential living in a barn-style shell. A shop-house emphasizes a real shop attached to living space.
Do lenders treat shop-houses like homes?
Financing varies. We can design a home that appraisers and inspectors recognize while still delivering shop function.
More home & cabin buildings
Ready to build?
Tell us about your land, use, and timeline.