Orton Companies designs custom barns and shop-houses for Minneapolis and Twin Cities Metro in Minnesota. We walk the lot, draw the building you will actually use, and keep the same crew ready to stand it up.
Design in Minneapolis starts with how you pull in, what you store, and what Minnesota snow will do to the roof. We turn that into layouts, elevations, and build-ready drawings — living space and shop under one roof when you want a shop-house, or a working barn when the lot is just for work. When you are ready to build, the drawings already belong to the people who will put them in the ground.
City of Minneapolis for city parcels; surrounding first-ring cities each have their own rules
License
MN License BC-809449 · 19060 253rd Avenue, Big Lake, MN 55309
People in Minneapolis often type “pole barn builders” and mean the land they actually own — Dayton, Rogers, or Becker more often than a city lot. We serve Minneapolis owners, and we usually build on ground that can take the building.
If your parcel is inside the city, we will tell you whether post-frame is realistic. If you live in Minneapolis and own acreage in Sherburne, Wright, or Anoka County, that is often the better project — and it is a short drive from our yard.
Minneapolis design clients often want a finished concept for land they hold elsewhere. We design for the real site, not a city zip code.
What Minneapolis sites usually need
Minneapolis proper is not a farm-barn market. Lots are tight, reviews are urban, and a classic agricultural pole barn is the wrong product. The jobs that make sense are specialty structures, commercial shells where zoning allows, renovations, and buildings for owners who live in the city and build on land they own outside it.
Typical Minneapolis projects
Specialty and commercial post-frame where zoning allows
Repairs and renovations on existing buildings
Shops and barns on land Minneapolis owners hold in the suburbs or exurbs
High-finish vehicle storage on rare suitable parcels
Nearby communities
St. PaulGolden ValleySt. Louis ParkColumbia Heights
Minnesota work we do for Minneapolis owners
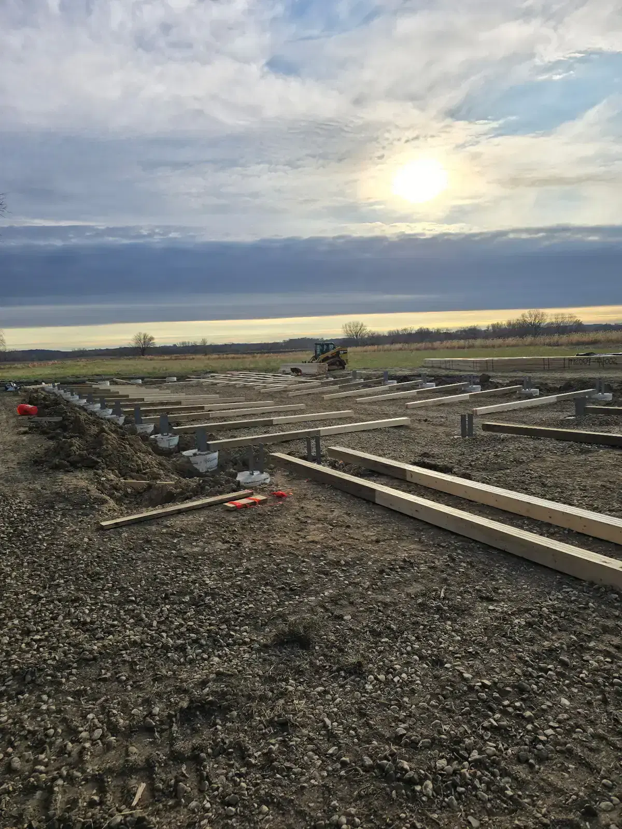
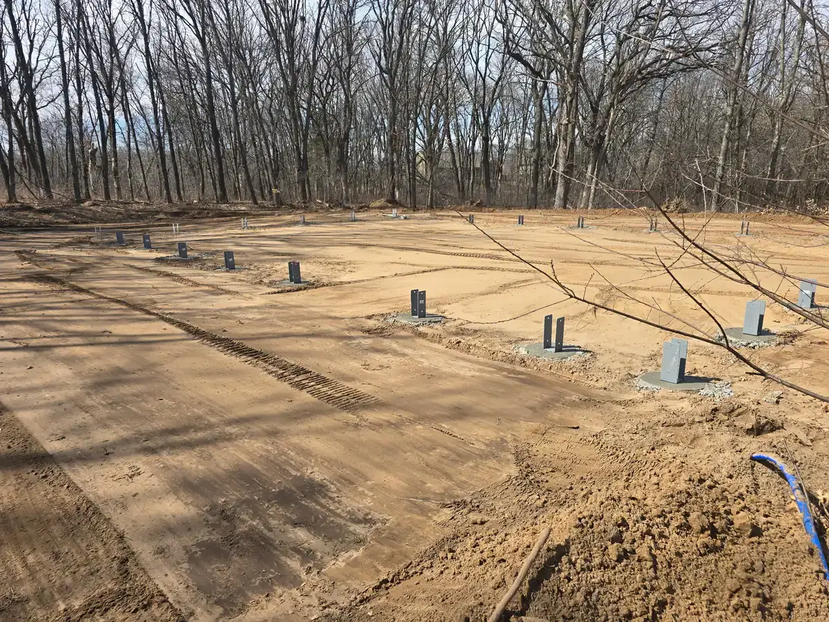
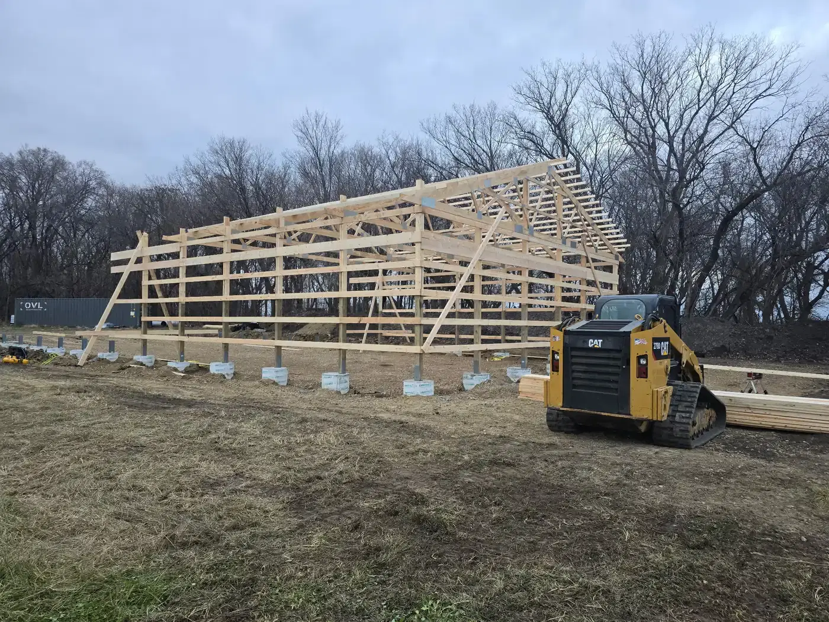
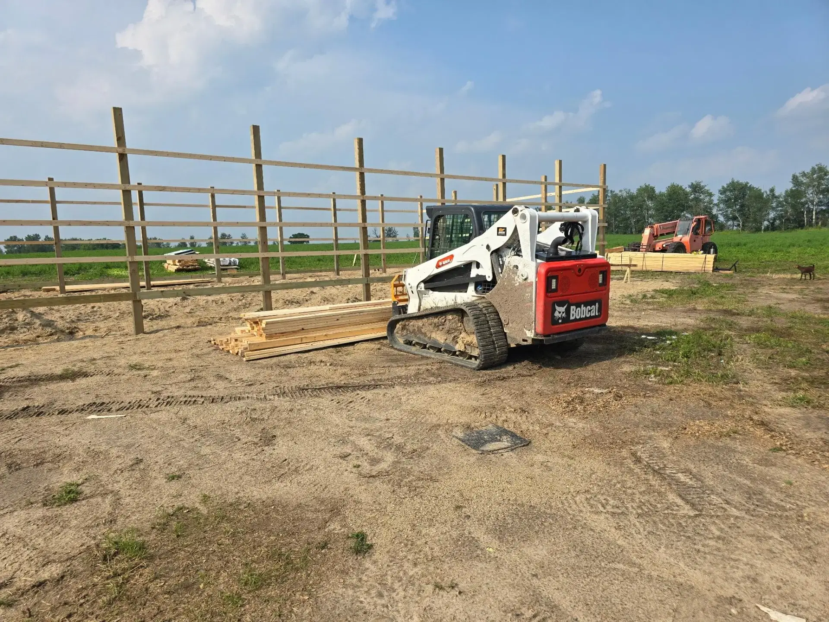
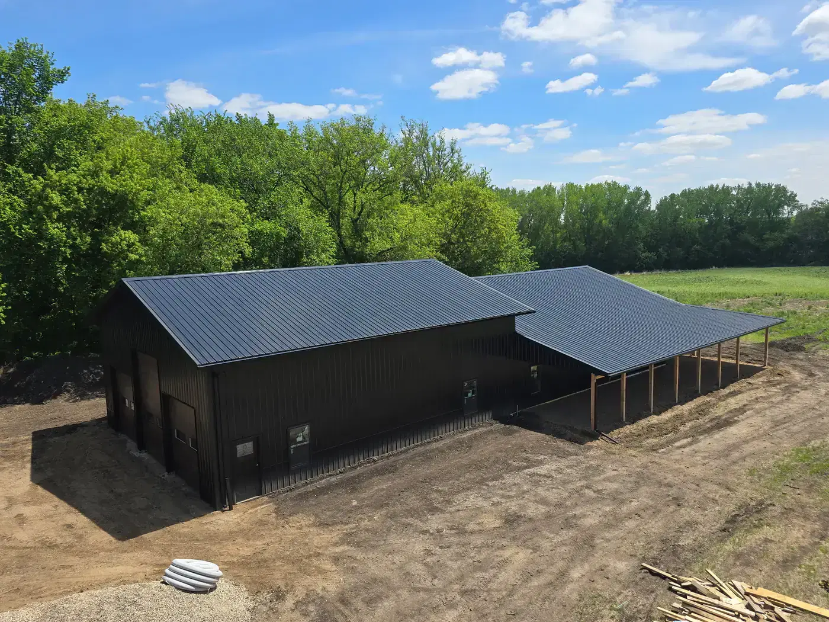
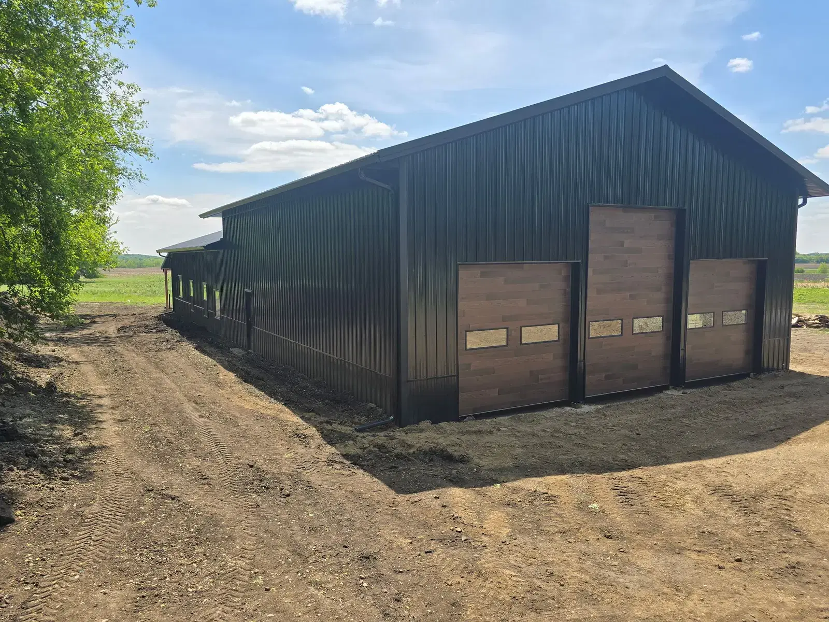
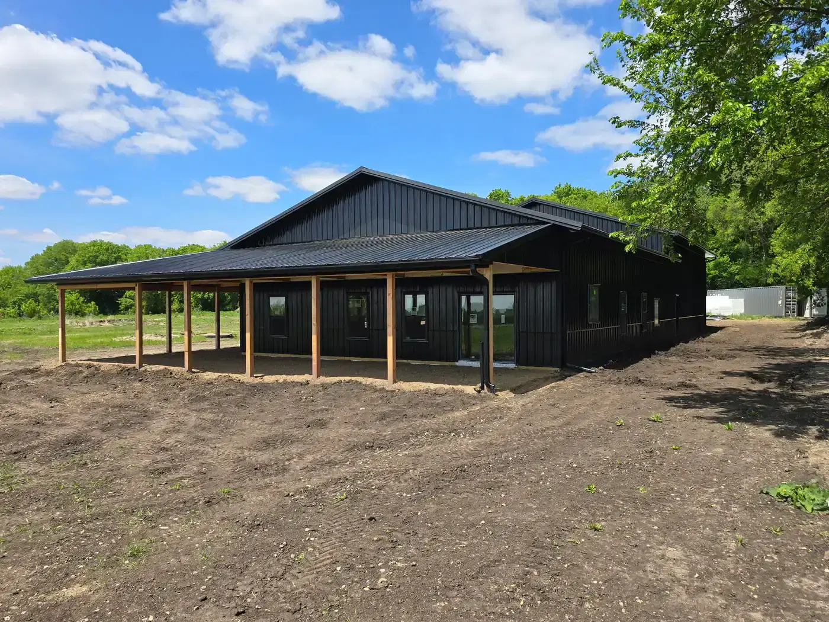
Finished buildings from the Big Lake crew — the same work we do for Minneapolis owners. When we complete a project there, it will sit here with the city and size.
Yes. We design living and shop space under one roof for Minneapolis owners, including layouts, elevations, and drawings a crew can build from.
Can you design a post-frame shop or barn from a Minneapolis lot?
Yes. Orton Companies draws custom post-frame shops and barns — doors, spans, and a Minnesota roof package sized to the parcel. We confirm what the lot can take before the drawings go final.
Do you design shop-houses near Minneapolis?
Yes. We plan shop-houses with a clear split between living and work, plus door packages and winter detailing for Twin Cities Metro.
Can I see the building in 3D before we build in Minneapolis?
Yes. 3D views help Minneapolis owners walk the massing, openings, and flow before construction starts.
Do you work with Minneapolis owners on pole barns?
Yes. We serve Minneapolis owners. Many projects land on land they hold in the northwest metro. We confirm what the actual parcel can take before we bid.
Where is Orton Companies relative to Minneapolis?
Our yard is at 19060 253rd Avenue, Big Lake, MN 55309 — about 45–50 minutes northwest of Minneapolis.
Are you a licensed Minnesota contractor?
Yes. Orton Companies holds Minnesota Residential Building Contractor license BC-809449, founded by Elijah Orton, and based in Big Lake.
If you are planning a custom barn, shop-house, or post-frame shop with a Minneapolis site, start with a conversation. Orton Companies designs in Minnesota for Twin Cities Metro lots — then builds what we draw.