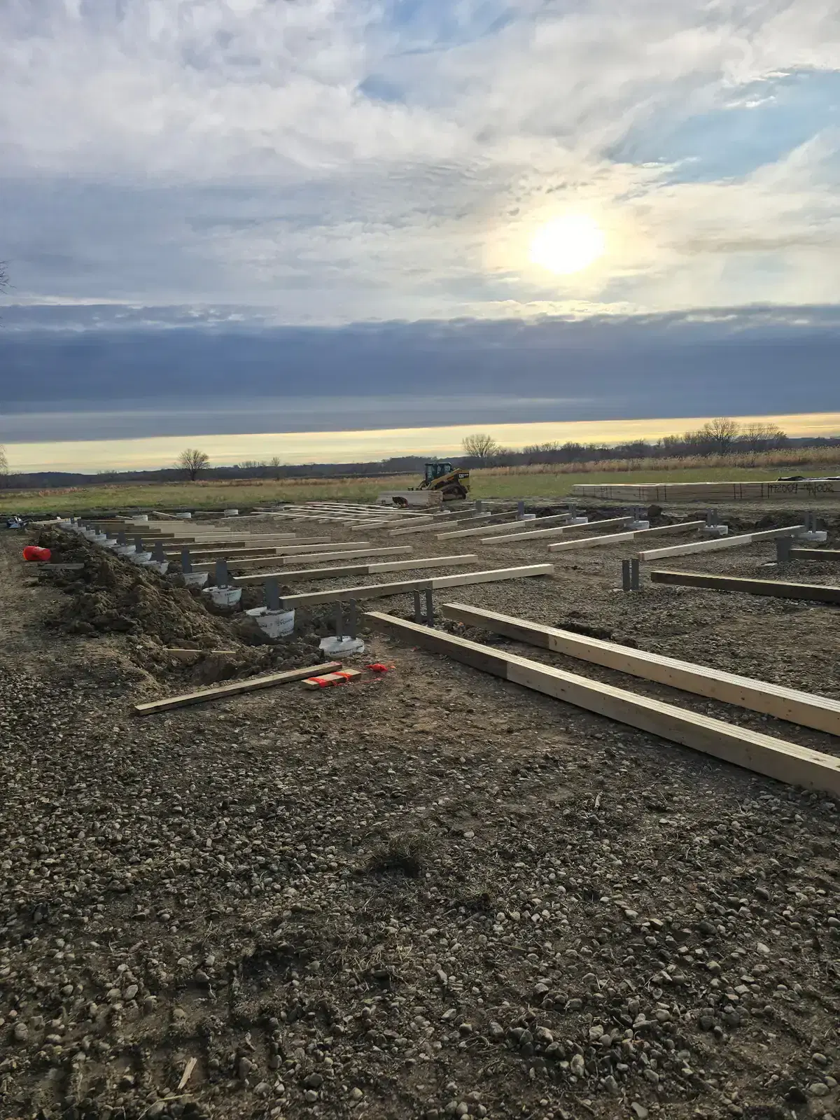
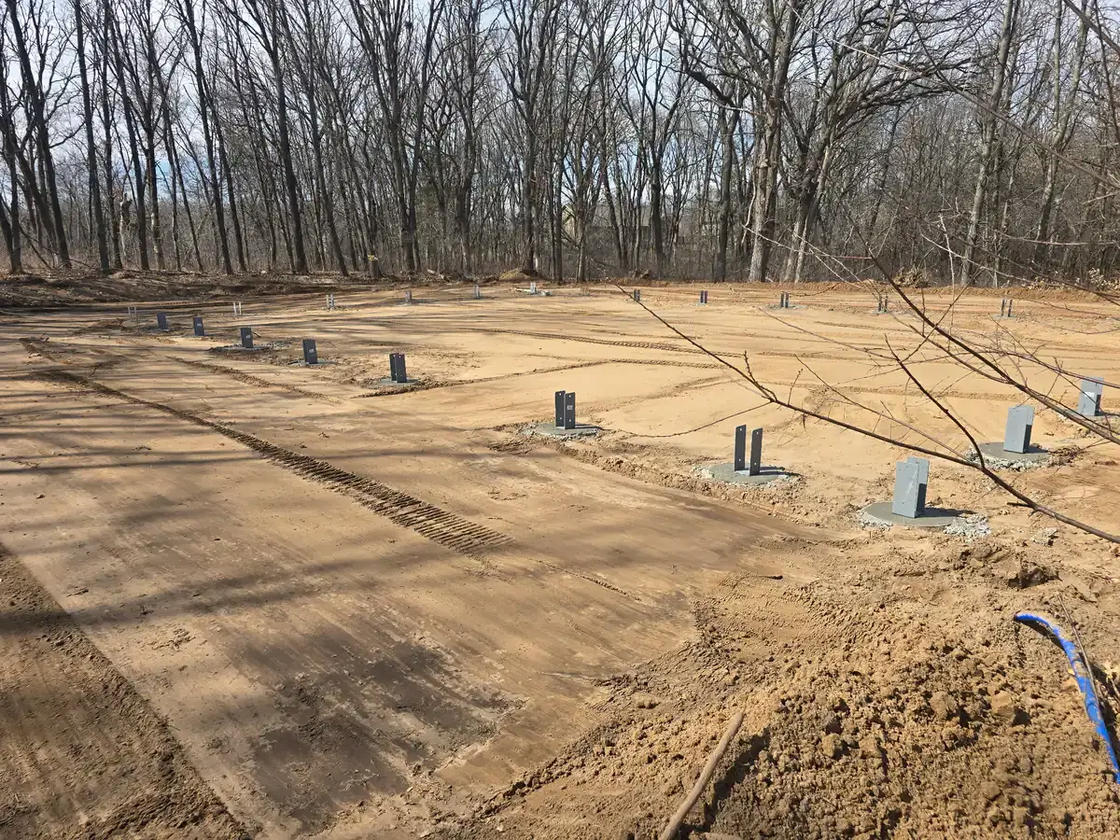
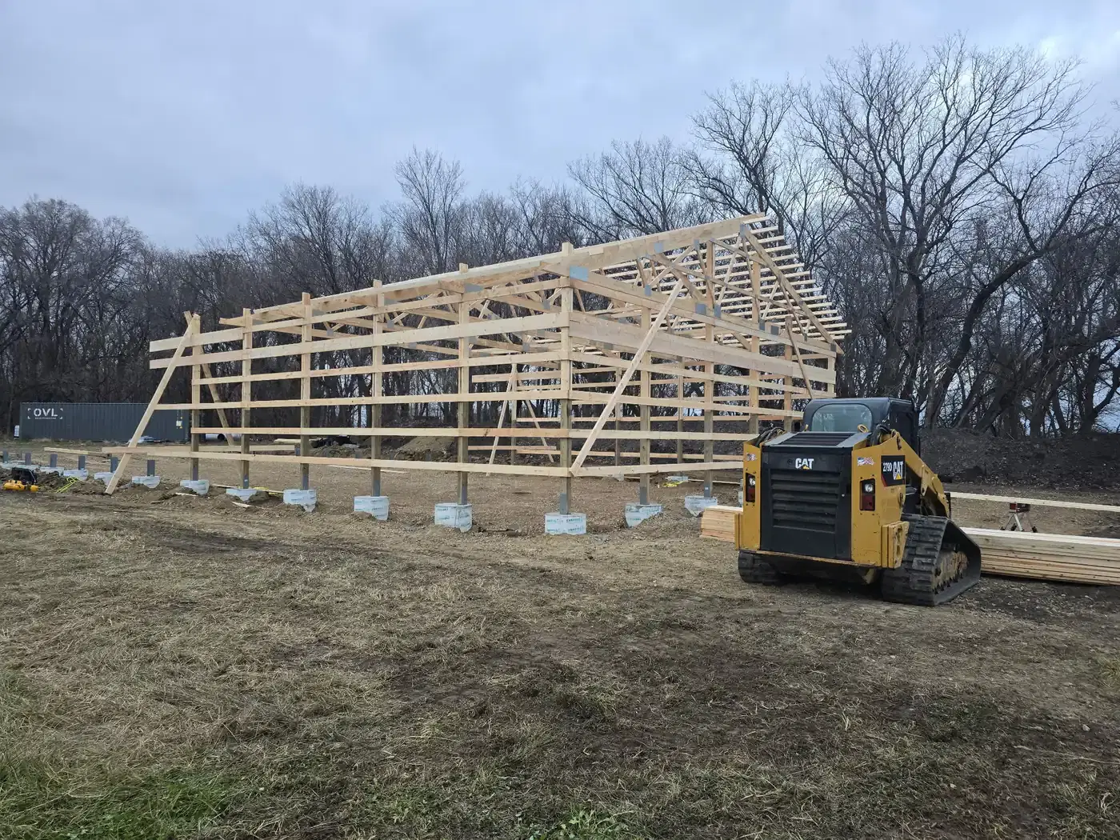
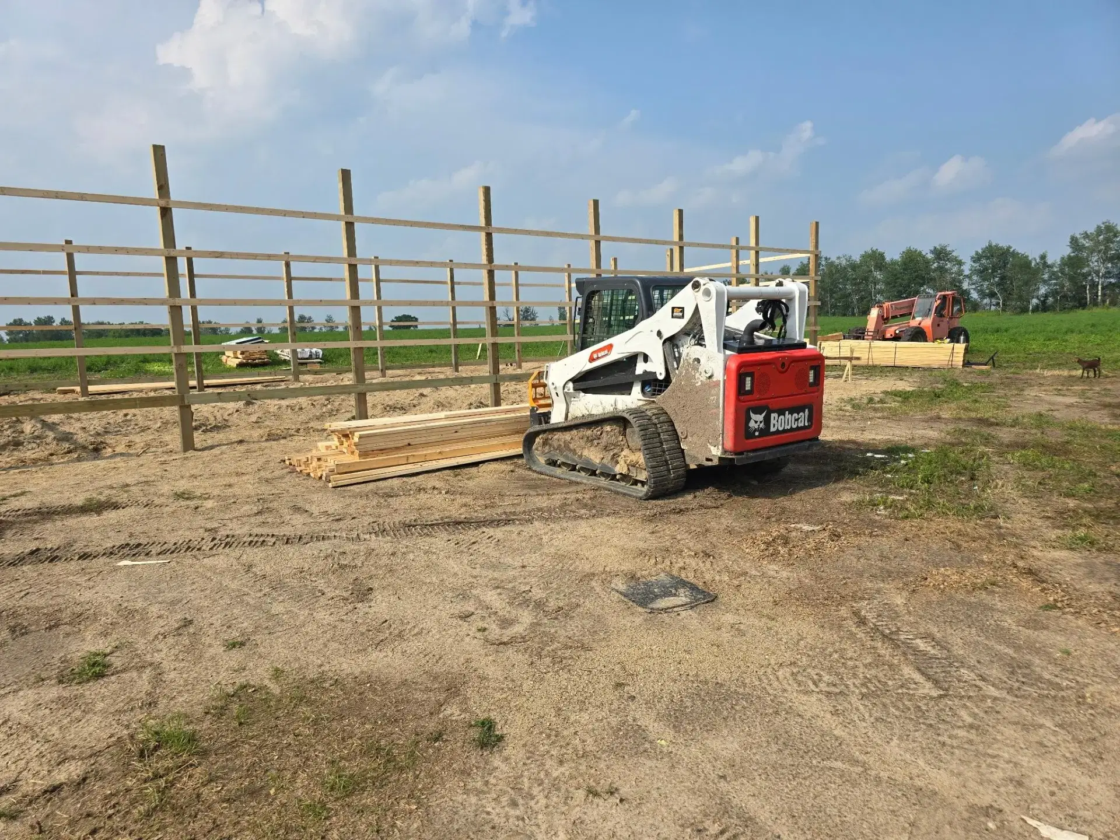
Orton Companies designs custom barns and shop-houses for Vadnais Heights and Twin Cities Metro in Minnesota. We walk the lot, draw the building you will actually use, and keep the same crew ready to stand it up.
Design in Vadnais Heights starts with how you pull in, what you store, and what Minnesota snow will do to the roof. We turn that into layouts, elevations, and build-ready drawings — living space and shop under one roof when you want a shop-house, or a working barn when the lot is just for work. When you are ready to build, the drawings already belong to the people who will put them in the ground.
Shop-houses and barndominiums with living and work space under one roof
Pole barn layouts, elevations, and build-ready drawings
Door, span, and approach planning for how you actually use the building
3D views so you can walk the massing before steel is ordered
Commercial and residential post-frame design for Minnesota weather
Why Vadnais Heights owners start with a drawing
A clear drawing saves money in the field. Around Vadnais Heights, we size openings, spans, and the envelope for how you will use the building — then the same Orton crew can take it from paper to a finished structure.
Design FAQs for Vadnais Heights
Do you design barndominiums in Vadnais Heights?
Yes. We design living and shop space under one roof for Vadnais Heights owners, including layouts, elevations, and drawings a crew can build from.
Can you design a post-frame shop or barn from a Vadnais Heights lot?
Yes. Orton Companies draws custom post-frame shops and barns — doors, spans, and a Minnesota roof package sized to the parcel. We confirm what the lot can take before the drawings go final.
Do you design shop-houses near Vadnais Heights?
Yes. We plan shop-houses with a clear split between living and work, plus door packages and winter detailing for Twin Cities Metro.
Can I see the building in 3D before we build in Vadnais Heights?
Yes. 3D views help Vadnais Heights owners walk the massing, openings, and flow before construction starts.
If you are planning a custom barn, shop-house, or post-frame shop with a Vadnais Heights site, start with a conversation. Orton Companies designs in Minnesota for Twin Cities Metro lots — then builds what we draw.