Orton Companies designs custom barns and shop-houses for St. Cloud and Central Minnesota in Minnesota. We walk the lot, draw the building you will actually use, and keep the same crew ready to stand it up.
Design in St. Cloud starts with how you pull in, what you store, and what Minnesota snow will do to the roof. We turn that into layouts, elevations, and build-ready drawings — living space and shop under one roof when you want a shop-house, or a working barn when the lot is just for work. When you are ready to build, the drawings already belong to the people who will put them in the ground.
About 35–40 minutes northwest of the Big Lake yard
County
Stearns County (metro also reaches Benton and Sherburne)
Permitting
City of St. Cloud or the surrounding township / city (Sartell, Sauk Rapids, Waite Park)
License
MN License BC-809449 · 19060 253rd Avenue, Big Lake, MN 55309
St. Cloud is 35–40 minutes from 19060 253rd Avenue — farther than Elk River or Otsego, and worth the drive because it is a real regional market.
We build for St. Cloud owners who want a Big Lake design-to-build crew instead of a central Minnesota dealer with a long queue. City industrial jobs and rural Stearns County barns are both on the table; they do not share a template.
St. Cloud design work has to name the jurisdiction. City of St. Cloud, Sartell, Sauk Rapids, and townships do not share one rulebook.
What St. Cloud sites usually need
St. Cloud is a full regional market: city lots, industrial ground, and agricultural parcels a few minutes west. Winter, snow, and a separate permit culture from the Twin Cities fringe are the site facts we plan around. We confirm which city or township you are actually in — Sartell is not St. Cloud.
Typical St. Cloud projects
Commercial shops and warehouse shells
Agricultural buildings west of the metro
Residential pole barns on surrounding acreage
Barndominiums on rural parcels outside the core
Nearby communities
SartellSauk RapidsWaite ParkSt. Joseph
Minnesota work we do for St. Cloud owners
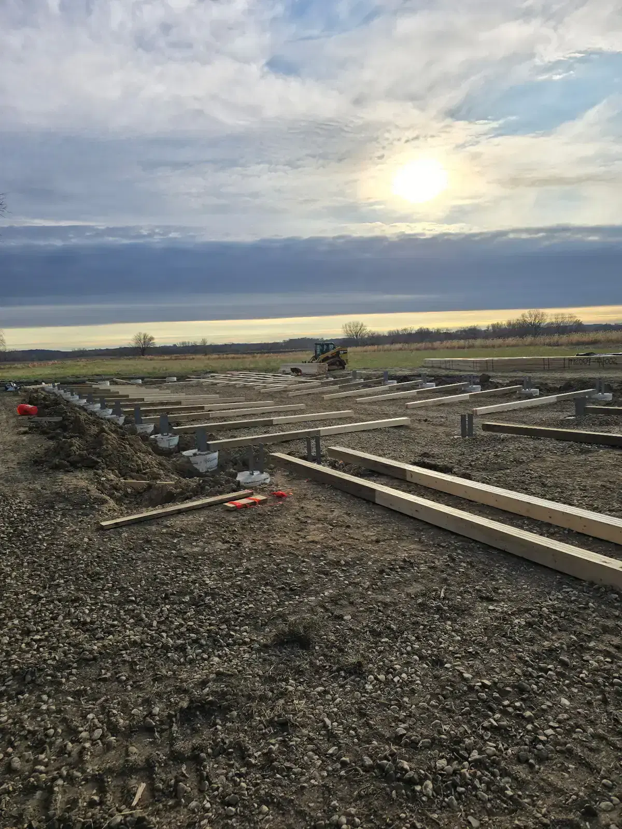
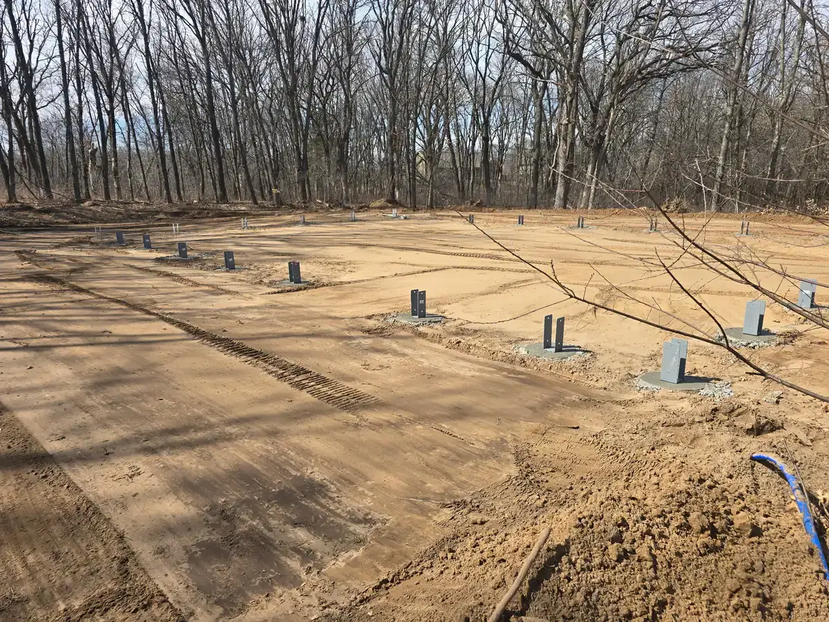
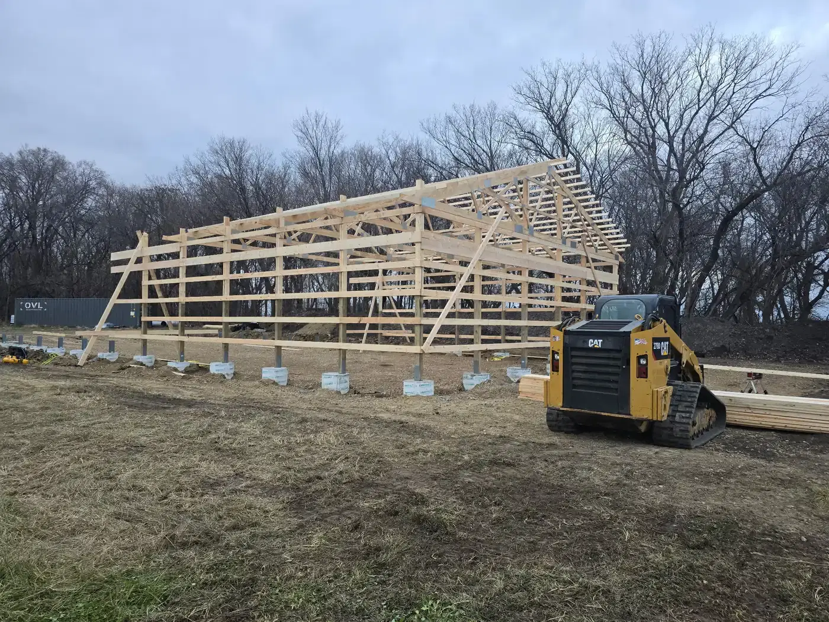
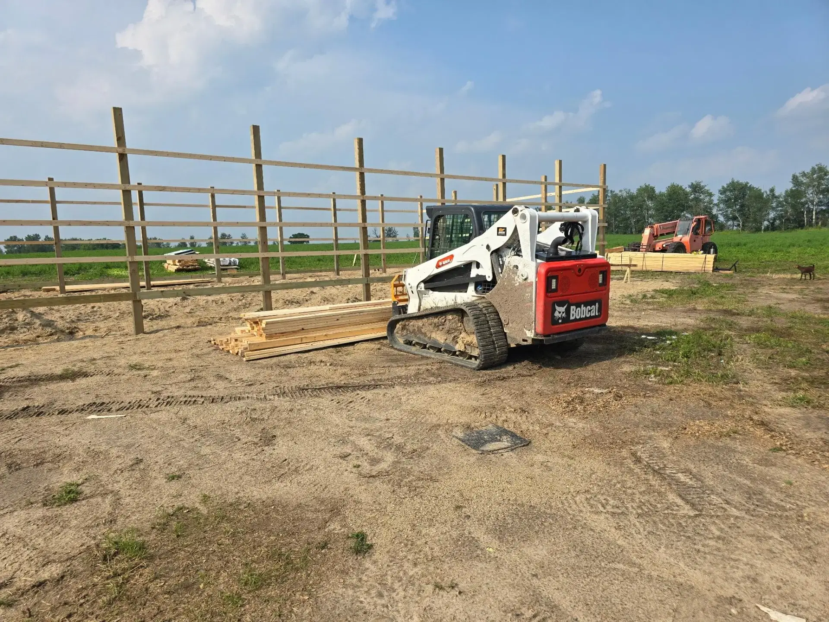
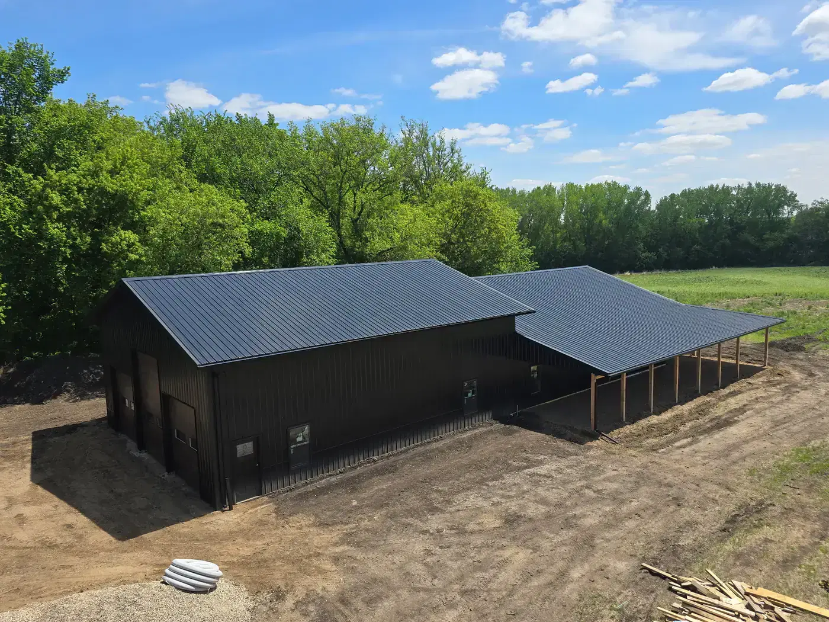
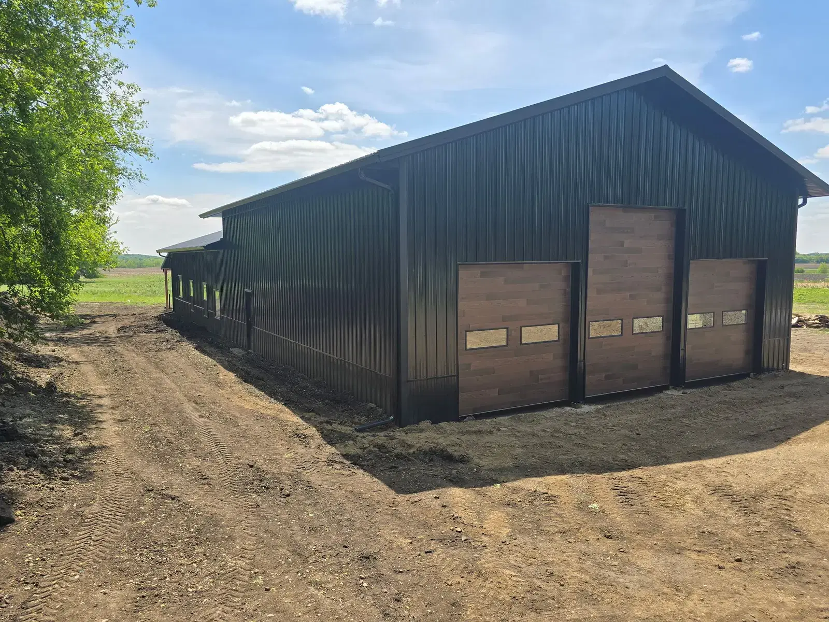
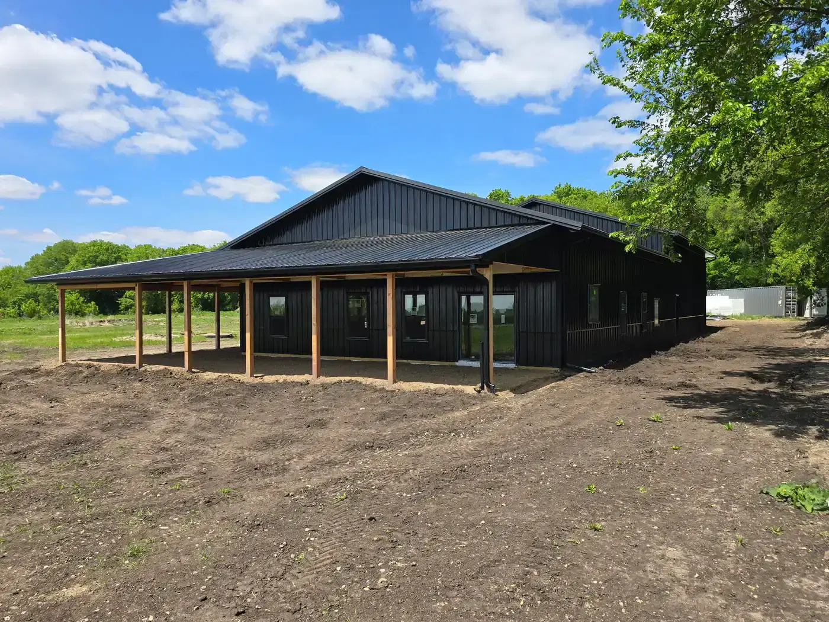
Finished buildings from the Big Lake crew — the same work we do for St. Cloud owners. When we complete a project there, it will sit here with the city and size.
Yes. We design living and shop space under one roof for St. Cloud owners, including layouts, elevations, and drawings a crew can build from.
Can you design a post-frame shop or barn from a St. Cloud lot?
Yes. Orton Companies draws custom post-frame shops and barns — doors, spans, and a Minnesota roof package sized to the parcel. We confirm what the lot can take before the drawings go final.
Do you design shop-houses near St. Cloud?
Yes. We plan shop-houses with a clear split between living and work, plus door packages and winter detailing for Central Minnesota.
Can I see the building in 3D before we build in St. Cloud?
Yes. 3D views help St. Cloud owners walk the massing, openings, and flow before construction starts.
Do you build in St. Cloud, Sartell, and Sauk Rapids?
Yes. We treat the St. Cloud metro as one service cluster and confirm the exact city or township for permitting.
Do you build in St. Cloud?
It is 35–40 minutes — far enough that we schedule the trip, close enough that travel is in the bid from the start. No surprise add-on after we walk the site.
Do you build agricultural buildings west of St. Cloud?
Yes. Stearns County farm and equipment buildings are a regular part of the work we run from the Big Lake yard.
If you are planning a custom barn, shop-house, or post-frame shop with a St. Cloud site, start with a conversation. Orton Companies designs in Minnesota for Central Minnesota lots — then builds what we draw.