Orton Companies designs custom barns and shop-houses for Big Lake and Central Minnesota in Minnesota. We walk the lot, draw the building you will actually use, and keep the same crew ready to stand it up.
Design in Big Lake starts with how you pull in, what you store, and what Minnesota snow will do to the roof. We turn that into layouts, elevations, and build-ready drawings — living space and shop under one roof when you want a shop-house, or a working barn when the lot is just for work. When you are ready to build, the drawings already belong to the people who will put them in the ground.
City of Big Lake or Big Lake / Orrock Township, depending on the parcel
License
MN License BC-809449 · 19060 253rd Avenue, Big Lake, MN 55309
Big Lake is home base. The crew stages from 19060 253rd Avenue, so a Big Lake walkthrough is usually a same-week visit, not a long-range estimate. That is the advantage of hiring the company that actually lives in the market instead of a dealer two hours away.
Every Big Lake-area site is city or township, and accessory-building rules change with the parcel. We confirm jurisdiction before we price — then the same crew can stand the building up.
Because we are local, design can start with a site walk. Big Lake plans get sized for the lot, the approach, and the snow — then the same crew can stand the building up.
What Big Lake sites usually need
Most Big Lake sites are acreage or large residential lots with clay-loam soils and a high water table near wetlands and the river corridor. Frost-depth footings, drainage, and access for concrete and boom trucks matter more here than a pretty elevation. We confirm city vs township jurisdiction before we price the job.
Typical Big Lake projects
Heated shops and hobby buildings on acreage
Residential outbuildings and detached garages
Agricultural storage and equipment barns
Same-week site walks from the yard at 19060 253rd Avenue
Nearby communities
BeckerZimmermanMonticelloElk River
Minnesota work we do for Big Lake owners
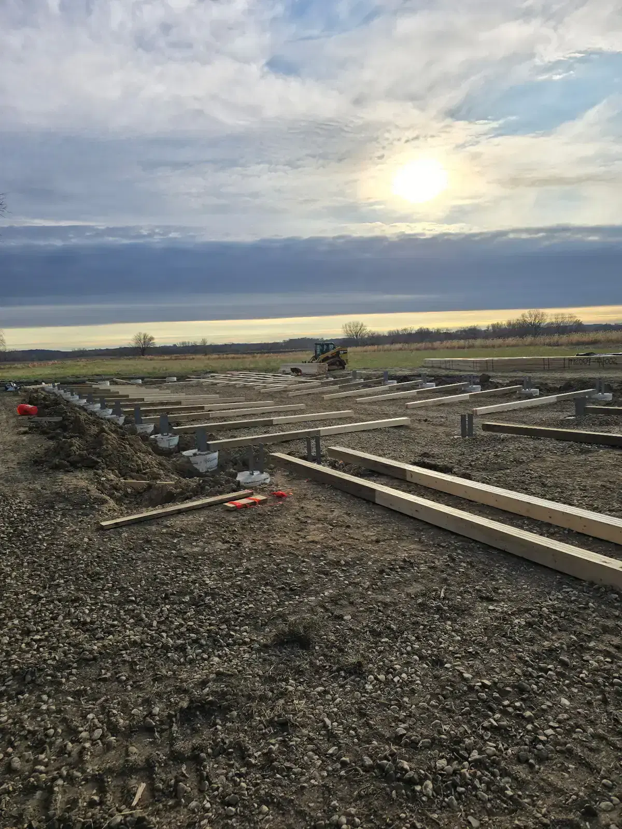
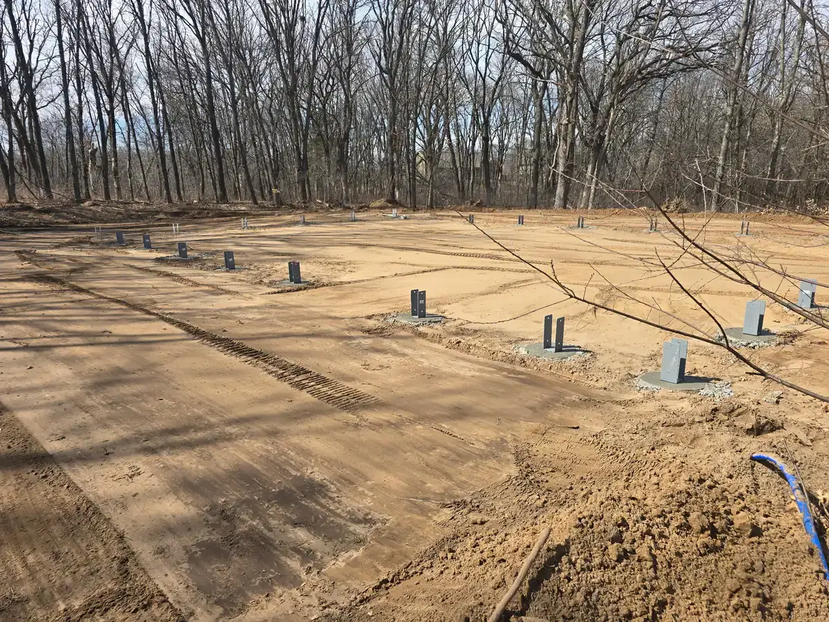
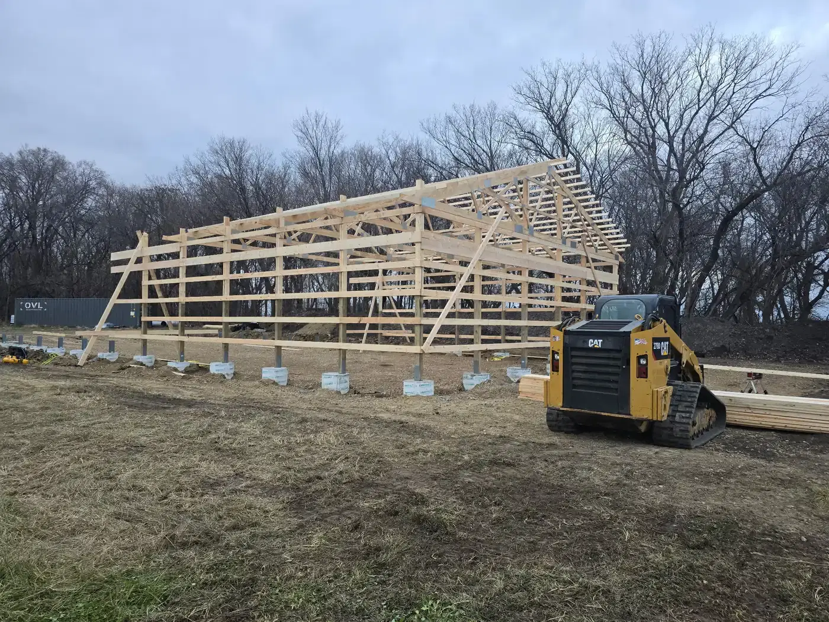
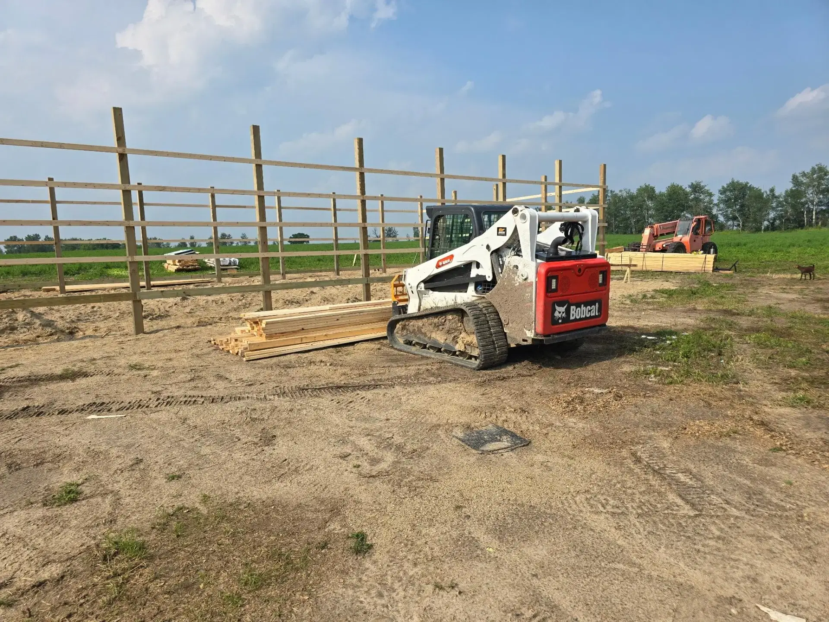
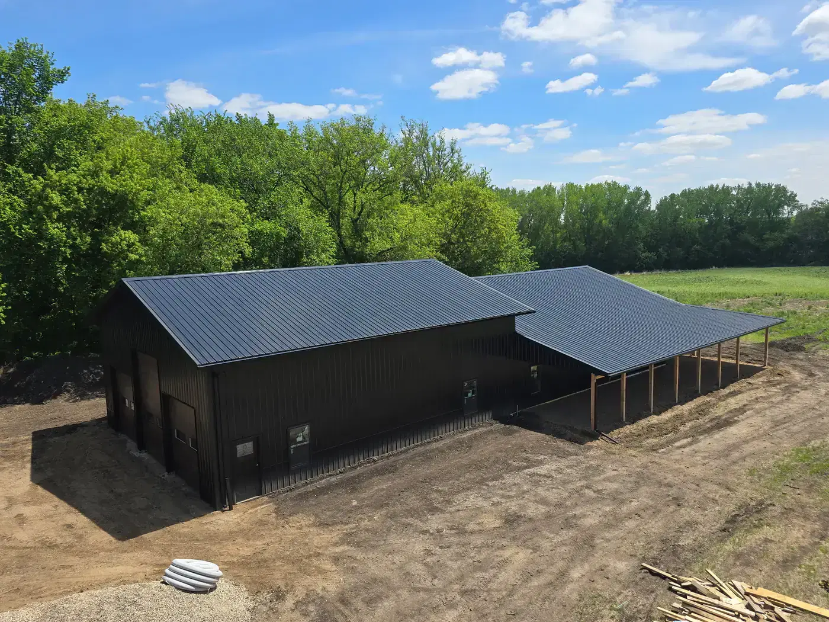
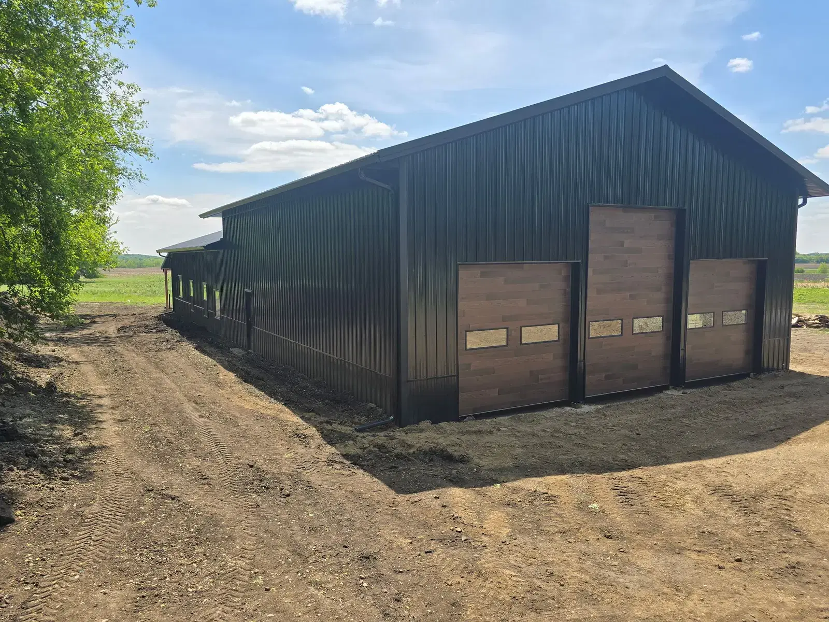
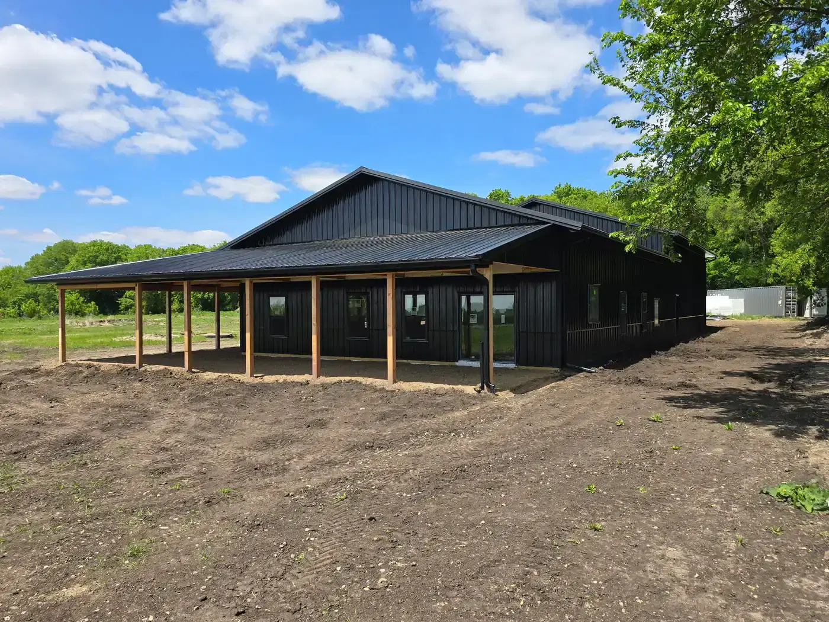
Finished buildings from the Big Lake crew — the same work we do for Big Lake owners. When we complete a project there, it will sit here with the city and size.
Yes. We design living and shop space under one roof for Big Lake owners, including layouts, elevations, and drawings a crew can build from.
Can you design a post-frame shop or barn from a Big Lake lot?
Yes. Orton Companies draws custom post-frame shops and barns — doors, spans, and a Minnesota roof package sized to the parcel. We confirm what the lot can take before the drawings go final.
Do you design shop-houses near Big Lake?
Yes. We plan shop-houses with a clear split between living and work, plus door packages and winter detailing for Central Minnesota.
Can I see the building in 3D before we build in Big Lake?
Yes. 3D views help Big Lake owners walk the massing, openings, and flow before construction starts.
Where is Orton Companies located in Big Lake?
Our yard is at 19060 253rd Avenue, Big Lake, MN 55309. We hold Minnesota Residential Building Contractor license BC-809449.
Do I pull a City of Big Lake permit or a township permit?
It depends on the parcel. City of Big Lake, Big Lake Township, and Orrock Township each have their own process. We confirm jurisdiction, setbacks, and accessory-building rules before we lock a price.
How fast can you start a Big Lake project?
Because the yard is here, site visits and crew scheduling are the shortest in our territory. Timeline still depends on season, concrete, and the permit — but we are not burning a travel day to look at your lot.
If you are planning a custom barn, shop-house, or post-frame shop with a Big Lake site, start with a conversation. Orton Companies designs in Minnesota for Central Minnesota lots — then builds what we draw.