Orton Companies designs custom barns and shop-houses for St. Michael and Central Minnesota in Minnesota. We walk the lot, draw the building you will actually use, and keep the same crew ready to stand it up.
Design in St. Michael starts with how you pull in, what you store, and what Minnesota snow will do to the roof. We turn that into layouts, elevations, and build-ready drawings — living space and shop under one roof when you want a shop-house, or a working barn when the lot is just for work. When you are ready to build, the drawings already belong to the people who will put them in the ground.
City of St. Michael, with HOA reviews on many newer plats
License
MN License BC-809449 · 19060 253rd Avenue, Big Lake, MN 55309
St. Michael is twenty minutes from the yard and full of people who outgrew the garage but still live in a neighborhood that cares how the next building looks. That is a design-and-build problem, not a kit-building problem.
We also still build real barns on the acreage that has not been platted yet. A shop next to a new house and a barn on leftover farm ground are different buildings — different elevation, different doors, different permit path.
St. Michael design work is often about getting a shop past city and HOA review without watering it down into a cheap shed.
What St. Michael sites usually need
St. Michael has more suburban fabric than Big Lake. Remaining farm parcels still take a full pole barn; newer neighborhoods often need a smaller, better-looking outbuilding that clears HOA and city accessory rules. We read the covenants before we draw a line.
Typical St. Michael projects
Premium detached garages and hobby shops
Acreage barns on remaining farm parcels
Finished metal buildings that sit next to newer homes
Select barndominiums where zoning allows
Nearby communities
OtsegoAlbertvilleRogersHanover
Minnesota work we do for St. Michael owners
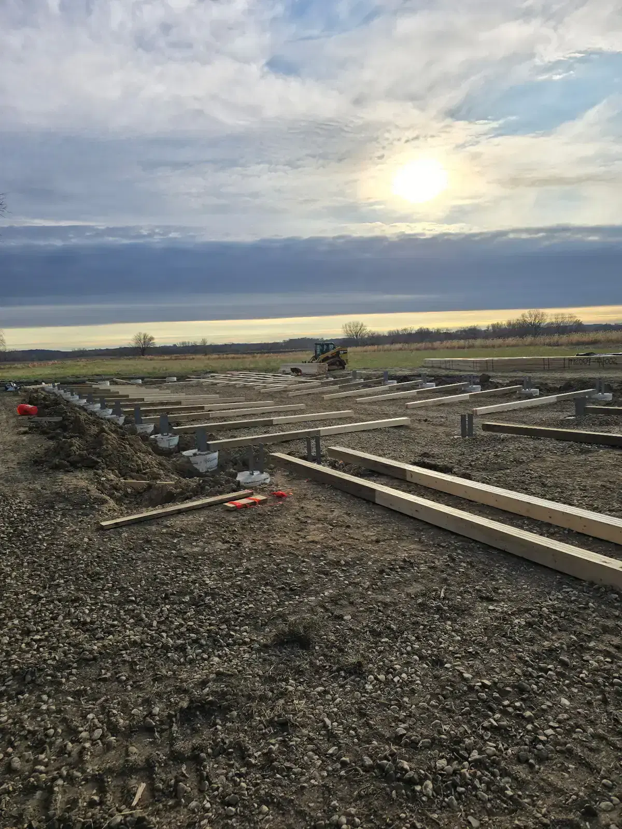
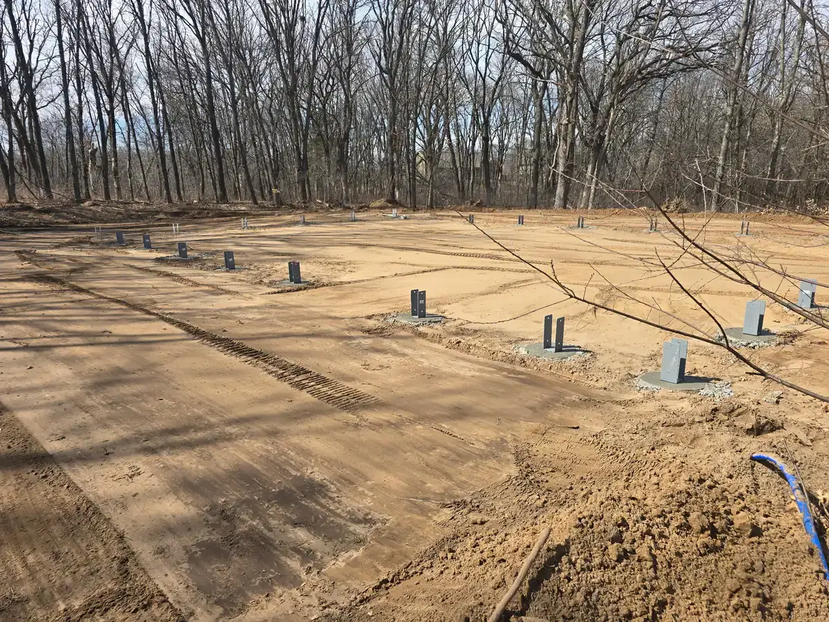
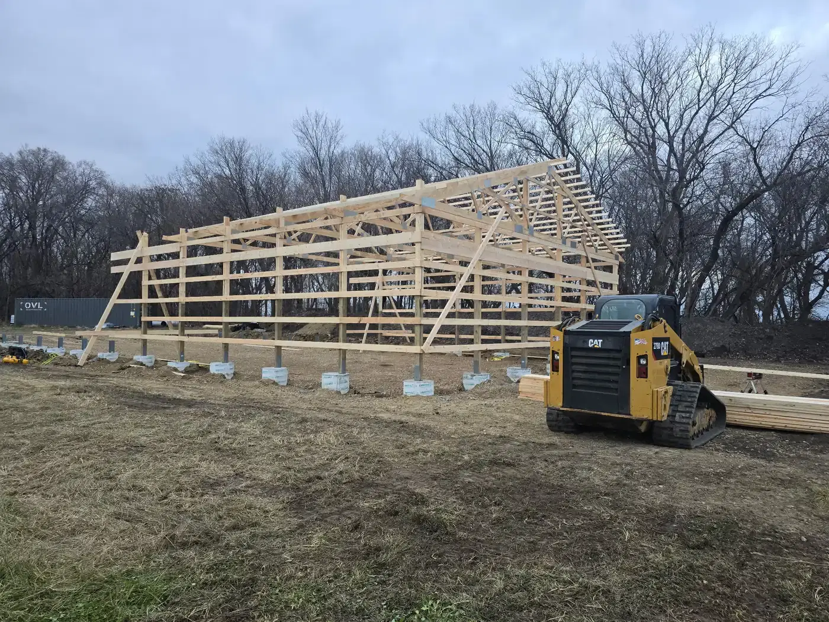
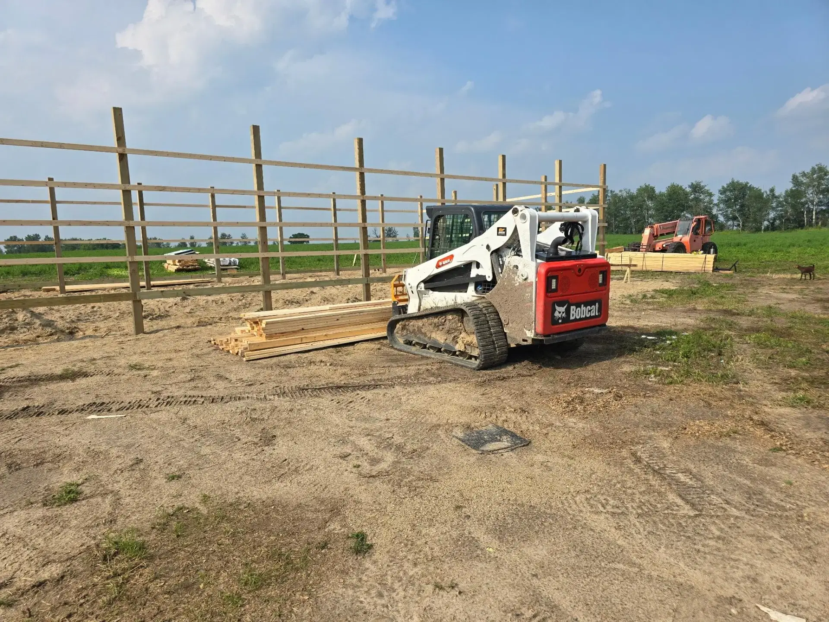
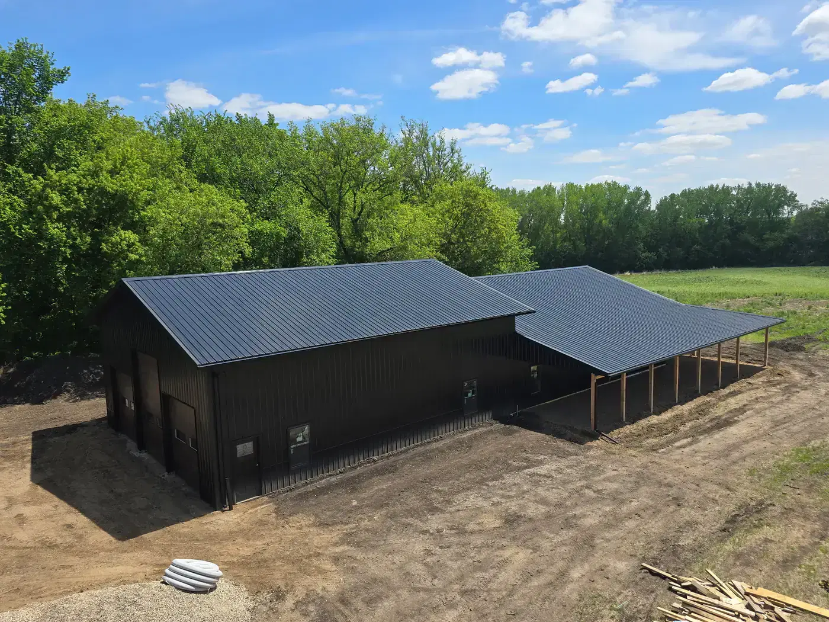
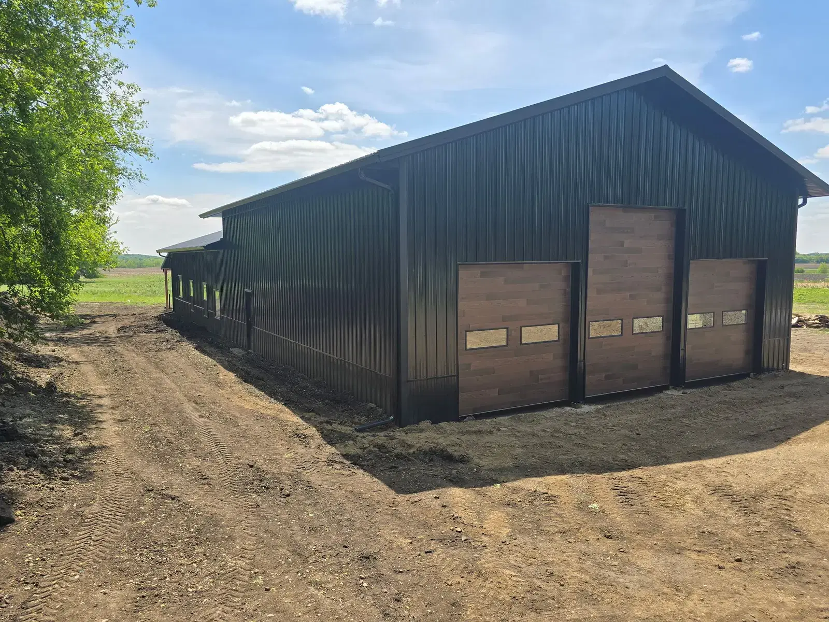
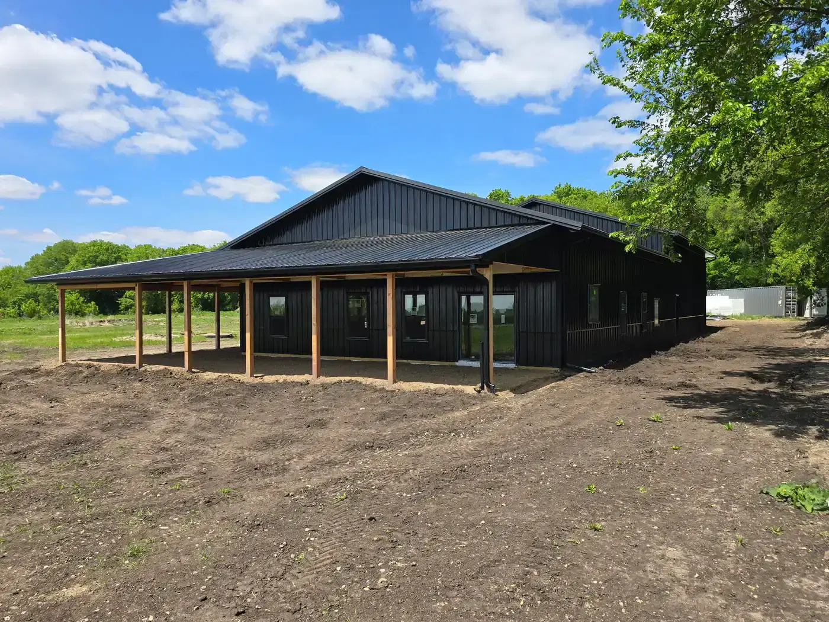
Finished buildings from the Big Lake crew — the same work we do for St. Michael owners. When we complete a project there, it will sit here with the city and size.
Yes. We design living and shop space under one roof for St. Michael owners, including layouts, elevations, and drawings a crew can build from.
Can you design a post-frame shop or barn from a St. Michael lot?
Yes. Orton Companies draws custom post-frame shops and barns — doors, spans, and a Minnesota roof package sized to the parcel. We confirm what the lot can take before the drawings go final.
Do you design shop-houses near St. Michael?
Yes. We plan shop-houses with a clear split between living and work, plus door packages and winter detailing for Central Minnesota.
Can I see the building in 3D before we build in St. Michael?
Yes. 3D views help St. Michael owners walk the massing, openings, and flow before construction starts.
How do St. Michael HOA rules affect a shop or barn?
Covenants vary. We ask for them early. If metal, height, or use is restricted, we design inside those rules or tell you the lot is not a fit.
Do you build in St. Michael and Albertville?
Yes. St. Michael, Albertville, Otsego, and Hanover are a connected cluster we serve in Minnesota.
Are St. Michael outbuildings usually heated?
Often. Hobby shops and premium garages in St. Michael are frequently insulated and heated for year-round use. We scope that up front so the shell is detailed for it.
If you are planning a custom barn, shop-house, or post-frame shop with a St. Michael site, start with a conversation. Orton Companies designs in Minnesota for Central Minnesota lots — then builds what we draw.